Skip main navigation
Sold for $215,500
  • $215,500

    220 Smith Glen Dr, Springville, AL 35146

    3beds
    1,380sqft
    Single Family Residence
    Built in 2018
    9,147.6 Square Feet Lot
    $235,000 Zestimate®
    $156/sqft
    $1,577 Estimated rent

    Home value

    $235,000

    $223,000 - $247,000

    $1,577/mo

    Zestimate® history
    Loading
    Loading...

    Owner options

    List your home for rent

    $1,577/mo

    Rent Zestimate®

    Find your next renter with Zillow Rental Manager. Plus, with online applications, you can quickly screen prospective tenants – for free.

    Learn more

    $1,577/mo

    Rent Zestimate®

    Refinance and save

    $1,925/mo

    Est. payment

    Refinancing to a lower rate could help reduce your monthly payments and save thousands over the life of the loan.

    See today's rates

    $1,925/mo

    Est. payment

    Explore your selling options

    Work with a Zillow partner agent

    Leverage their expertise and Zillow's premium Showcase listings to get your home seen by more buyers.

    Get started

    List with your own agent

    Get your home in front of millions of buyers by listing it on Zillow.

    Learn how to do it

    Sell it yourself

    Take full control of how buyers see your home on Zillow by listing For Sale by Owner (FSBO).

    List your home

    What's special

    Farmhouse styleFarm style tableMaster suiteBar areaRear patioDouble garageOpen floor plan
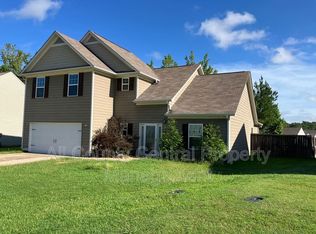
    $10,000 for Buyer Buy Down and Closing Cost!!!! with and acceptable offer! Farmhouse Style with Stone Accents! 3 Bedrooms ~ 2 Baths ~ Split Bedroom Design ~ Open Floor Plan ~ Hardwood ~ Stainless ~ Abundance of Kitchen Cabinets with Bar Area ~ Dining Area is perfect for Farm Style Table ~ All open to Great Room ~ Master Suite features Double Vanity/Soaking Tub/Separate Shower/Linen Closet ~ Double Garage ~ Rear Patio ~ Cul De Sac Street ~ Cottage Front Elevation with Shed Dormer ~ Move In ready!!!!

    Zillow last checked:

    Listing updated:

    Listed by:

    Laurie Burgess 205-365-4611,

    Webb & Company Realty

    Bought with:

    Bobby Harrelson

    Real Broker LLC

    Source: GALMLS,MLS#: 21377597MLS Logo

    Facts & features

    Interior

    Bedrooms & bathrooms
    • Bedrooms: 3
    • Bathrooms: 2
    • Full bathrooms: 2
    Primary bedroom
    • Level: First
    Bedroom 1
    • Level: First
    Bedroom 2
    • Level: First
    Primary bathroom
    • Level: First
    Bathroom 1
    • Level: First
    Dining room
    • Level: First
    Kitchen
    • Features: Laminate Counters
    • Level: First
    Basement
    • Area: 0
    Heating
    • Electric, Heat Pump
    Cooling
    • Electric
    Appliances
    • Included: Dishwasher, Microwave, Electric Oven, Electric Water Heater
    • Laundry: Electric Dryer Hookup, Washer Hookup, Main Level, Laundry Room, Laundry (ROOM), Yes
    Features
    • Split Bedroom, High Ceilings, Smooth Ceilings, Soaking Tub, Linen Closet, Separate Shower, Double Vanity, Split Bedrooms, Tub/Shower Combo, Walk-In Closet(s)
    • Flooring: Carpet, Laminate, Vinyl
    • Attic: Pull Down Stairs,Yes
    • Has fireplace: No
    Interior area
    • Total interior livable area: 1,380 sqft
    • Finished area above ground: 1,380
    • Finished area below ground: 0

    Property

    Parking
    • Total spaces: 2
    • Parking features: Attached, Garage Faces Front
    • Attached garage spaces: 2
    Features
    • Levels: One
    • Stories: 1
    • Patio & porch: Open (PATIO), Patio, Porch
    • Pool features: None
    • Has view: Yes
    • View description: None
    • Waterfront features: No
    Lot
    • Size: 9,147 sqft
    Details
    • Parcel number: 1704190001149.000
    • Special conditions: N/A

    Construction

    Type & style
    • Home type: SingleFamily
    • Property subtype: Single Family Residence
    Materials
    • Stone
    • Foundation: Slab
    Condition
    • Year built: 2018

    Utilities & green energy

    • Water: Public
    • Utilities for property: Sewer Connected, Underground Utilities

    Community & neighborhood

    Security
    • Security features: Security System
    Location
    • Region: Springville
    • Subdivision: Twelve Oaks

    HOA & financial

    HOA
    • Has HOA: Yes
    • HOA fee: $600 annually
    • Amenities included: Management
    • Services included: Maintenance Grounds, Utilities for Comm Areas

    Other

    Other facts
    • Price range: $215.5K - $215.5K

    Price history

    DateEventPrice
    6/13/2024Sold$215,500-6.3%$156/sqft
    Source: GALMLS #21377597 Report a problem
    5/15/2024Contingent$229,900$167/sqft
    Source: GALMLS #21377597 Report a problem
    2/21/2024Listed for sale$229,900+39.3%$167/sqft
    Source: GALMLS #21377597 Report a problem
    8/22/2019Sold$165,000$120/sqft
    Source: GALMLS #838608 Report a problem

    Public tax history

    YearProperty taxesTax assessment
    2025$627 +1.4%$18,740 +1.3%
    2024$618 $18,500
    2023$618 -7.6%$18,500 -7.1%
    2022$669 +14.7%$19,920 +13.6%
    2021$583 +0.7%$17,540 +0.7%
    2020$579 -39.2%$17,420 -28.9%
    2019$953 +1160.9%$24,500 +1066.7%
    2018$76 $2,100
    2017-- $2,100
    2016-- $2,100
    2015$76 $2,100

    Find assessor info on the county website

    Neighborhood: 35146

    Nearby schools

    GreatSchools rating
    Schools provided by the listing agent
    • Elementary: Odenville
    • Middle: Odenville
    • High: St Clair County

    Source: GALMLS. This data may not be complete. We recommend contacting the local school district to confirm school assignments for this home.

    Get a cash offer in 3 minutes
    Find out how much your home could sell for in as little as 3 minutes with a no-obligation cash offer.
    Estimated market value
    $235,000
    Get a cash offer in 3 minutes
    Find out how much your home could sell for in as little as 3 minutes with a no-obligation cash offer.
    Estimated market value
    $235,000