Welcome to this elegant property in the highly sought-after Leeland Station Reserve, nestled on a pristine 3-acre wooded lot just 1.3 miles from the Leeland commuter station. This nearly new construction offers the perfect blend of sophisticated style and modern comfort. As you approach, you'll be captivated by the expansive front porch overlooking the park like setting of the large front yard complete with irrigation system. Step through the front door and be greeted by exquisite finishes, including a custom-designed living room with beautiful built-ins, perfectly positioned across from the formal dining area adorned with intricate decorative moldings and chair rails. At the heart of the home is the breathtaking family room, featuring soaring 18-foot ceilings and a striking stone gas fireplace. The open-concept design flows seamlessly into the gourmet chef's kitchen, equipped with a massive island with extra seating, sleek granite countertops, soft-close drawers, a 5-burner gas cooktop, wall oven, and ample prep space. The spacious pantry complements the kitchen, while the sun-drenched breakfast room offers a perfect spot to enjoy meals with a view. The main level also includes a stylish half bath, a generously sized office, and convenient access to the attached 2-car garage. Upstairs, the primary suite welcomes you with double doors, leading to a luxurious retreat with a large walk-in closet, an ensuite bath featuring granite countertops, double sinks, a corner soaking tub, and a walk-in shower with dual shower heads. Three additional bedrooms—two with walk-in closets—share a well-appointed hall bath with a dual sink vanity. The second level is complete with a laundry room and upgraded hardwood flooring throughout. The fully finished walkout basement is a showstopper, boasting a custom bar area with a huge island, double wine fridges, and bespoke cabinetry. This open-concept space offers endless possibilities for entertaining and recreation, including an additional bedroom and full bathroom, plus a large storage area. The spacious driveway is perfect for hosting large gatherings and offers plenty of room for guests. Leeland Station Reserve offers an array of amenities, including a community pool, walking trails, tennis courts, and volleyball. A great blend of serenity and accessibility! 10 minutes from downtown Fredericksburg, 15 minutes from Central Park, and a quick 5-minute drive to Route 1 or the VRE, it's all about convenience. The Reserves community provides a peaceful retreat while keeping you close to shopping, dining, and easy access to I-95, Route 1, and the VRE for effortless commuting. Perfectly situated in south Stafford, don't miss your opportunity to call 220 Smyrna Street home.
Sold for $930,000
$930,000
220 Smyrna St, Fredericksburg, VA 22405
5beds
4,710sqft
Single Family Residence
Built in 2019
3.01 Acres Lot
$956,800 Zestimate®
$197/sqft
$4,295 Estimated rent
Home value
$956,800
$909,000 - $1.00M
$4,295/mo
Zestimate® history
Owner options
List your home for rent
$4,295/mo
Rent Zestimate®
Find your next renter with Zillow Rental Manager. Plus, with online applications, you can quickly screen prospective tenants – for free.
$4,295/mo
Rent Zestimate®
Refinance and save
$5,883/mo
Est. payment
Refinancing to a lower rate could help reduce your monthly payments and save thousands over the life of the loan.
$5,883/mo
Est. payment
Explore your selling options
Work with a Zillow partner agent
Leverage their expertise and Zillow's premium Showcase listings to get your home seen by more buyers.
Get startedList with your own agent
Get your home in front of millions of buyers by listing it on Zillow.
Learn how to do itSell it yourself
Take full control of how buyers see your home on Zillow by listing For Sale by Owner (FSBO).
List your homeWhat's special
Irrigation systemStone gas fireplaceFully finished walkout basementSpacious drivewaySun-drenched breakfast roomStylish half bathOpen-concept space
Zillow last checked:
Listing updated:
Listed by:
Sean Lando 540-273-0587,
Lando Massey Real Estate,
Listing Team: The Go Team, Co-Listing Team: The Go Team,Co-Listing Agent: James Massey 540-847-7343,
Lando Massey Real Estate
Bought with:
Arthur Stewart, 0225096370
Samson Properties
Source: Bright MLS,MLS#: VAST2033138
Facts & features
Interior
Bedrooms & bathrooms
- Bedrooms: 5
- Bathrooms: 4
- Full bathrooms: 3
- 1/2 bathrooms: 1
- Main level bathrooms: 1
Rooms
- Room types: Living Room, Dining Room, Primary Bedroom, Bedroom 2, Bedroom 3, Bedroom 4, Bedroom 5, Kitchen, Family Room, Den, Breakfast Room, Office, Storage Room, Utility Room, Bathroom 2, Bathroom 3, Primary Bathroom
Basement
- Description: Percent Finished: 85.0
- Area: 1788
Heating
- Forced Air, Zoned, Natural Gas
Cooling
- Central Air, Zoned, Electric
Appliances
- Included: Microwave, Dishwasher, Disposal, Extra Refrigerator/Freezer, Ice Maker, Oven, Range Hood, Refrigerator, Washer, Dryer, Water Heater, Electric Water Heater
- Laundry: Upper Level
Features
- Bar, Soaking Tub, Bathroom - Walk-In Shower, Breakfast Area, Built-in Features, Combination Kitchen/Living, Combination Kitchen/Dining, Crown Molding, Family Room Off Kitchen, Open Floorplan, Kitchen - Gourmet, Kitchen Island, Kitchen - Table Space, Pantry, Walk-In Closet(s)
- Flooring: Wood
- Basement: Walk-Out Access,Interior Entry,Exterior Entry,Finished
- Has fireplace: No
Interior area
- Total structure area: 4,968
- Total interior livable area: 4,710 sqft
- Finished area above ground: 3,180
- Finished area below ground: 1,530
Property
Parking
- Total spaces: 12
- Parking features: Garage Faces Front, Garage Door Opener, Asphalt, Attached, Driveway
- Attached garage spaces: 2
- Uncovered spaces: 10
Accessibility
- Accessibility features: None
Features
- Levels: Three
- Stories: 3
- Exterior features: Lawn Sprinkler
- Pool features: Community
Lot
- Size: 3.01 Acres
- Features: Backs to Trees, Wooded, Premium, Private
Details
- Additional structures: Above Grade, Below Grade
- Parcel number: 46M 8 12
- Zoning: A1
- Special conditions: Standard
Construction
Type & style
- Home type: SingleFamily
- Architectural style: Colonial
- Property subtype: Single Family Residence
Materials
- Stone, Vinyl Siding
- Foundation: Stone, Block
- Roof: Architectural Shingle
Condition
- Excellent
- New construction: No
- Year built: 2019
Details
- Builder name: K Hovnanian
Utilities & green energy
- Sewer: Gravity Sept Fld
- Water: Public
- Utilities for property: Fiber Optic
Community & HOA
Community
- Subdivision: Leeland Station
HOA
- Has HOA: Yes
- Amenities included: Bike Trail, Clubhouse, Jogging Path, Pool, Tennis Court(s), Tot Lots/Playground, Volleyball Courts
- Services included: Common Area Maintenance, Trash
- HOA fee: $250 quarterly
Location
- Region: Fredericksburg
Financial & listing details
- Price per square foot: $197/sqft
- Tax assessed value: $865,600
- Annual tax amount: $78,478
- Date on market: 9/26/2024
- Listing agreement: Exclusive Right To Sell
- Listing terms: VA Loan,FHA,Conventional,Cash
- Ownership: Fee Simple
Price history
| Date | Event | Price |
|---|---|---|
| 11/15/2024 | Sold | $930,000-2%$197/sqft |
Source:  Bright MLS #VAST2033138 Report a problem Bright MLS #VAST2033138 Report a problem | ||
| 10/18/2024 | Contingent | $949,000$201/sqft |
Source: Bright MLS #VAST2033138 Report a problem | ||
| 9/26/2024 | Listed for sale | $949,000+47.4%$201/sqft |
Source: Bright MLS #VAST2033138 Report a problem | ||
| 5/28/2019 | Sold | $643,990$137/sqft |
Source: Public Record Report a problem | ||
Public tax history
| Year | Property taxes | Tax assessment |
|---|---|---|
| 2025 | $7,995 +3.4% | $865,600 |
| 2024 | $7,735 +22.7% | $865,600 +23.2% |
| 2023 | $6,305 +5.6% | $702,500 |
| 2022 | $5,971 +4.6% | $702,500 +19.3% |
| 2021 | $5,710 | $588,700 |
| 2020 | $5,710 +72.9% | $588,700 +26.4% |
| 2019 | $3,303 +567.3% | $465,600 +831.2% |
| 2018 | $495 | $50,000 |
| 2017 | $495 | -- |
Find assessor info on the county website
Neighborhood: 22405
Nearby homes
- $984,6004 bd5 ba3.6k sqft130 Laconia Dr, Fredericksburg, VA 22405Off Market
- $842,3004 bd3 ba3.1k sqft120 Laconia Dr, Fredericksburg, VA 22405Off Market
- $878,4004 bd4 ba3.8k sqft230 Smyrna St, Fredericksburg, VA 22405Off Market
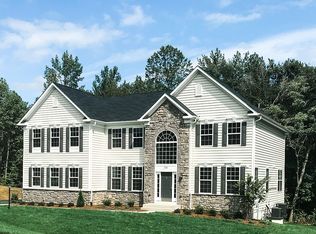
- $1,237,2004 bd5 ba4.9k sqft215 Smyrna St, Fredericksburg, VA 22405Off Market
- $1,041,7005 bd5 ba4k sqft125 Smyrna St, Fredericksburg, VA 22405Off Market
- $1,025,0006 bd5 ba5.9k sqft110 Laconia Dr, Fredericksburg, VA 22405Off Market
- $830,0005 bd4 ba4.8k sqft120 Smyrna St, Fredericksburg, VA 22405Sold
- $217,1002 bd1 ba624 sqft726 Walnut Dr, Fredericksburg, VA 22405Off Market
Nearby schools
GreatSchools rating
- 6/10Conway Elementary SchoolGrades: K-5Distance: 0.7 mi
- 6/10Donald B. Dixon-Lyle R. Smith Middle SchoolGrades: 6-8Distance: 0.6 mi
- 4/10Stafford Sr. High SchoolGrades: 9-12Distance: 2.5 mi
Schools provided by the listing agent
- Elementary: Conway
- Middle: Dixon-smith
- High: Stafford
- District: Stafford County Public Schools
Source: Bright MLS. This data may not be complete. We recommend contacting the local school district to confirm school assignments for this home.
Get a cash offer in 3 minutes
Find out how much your home could sell for in as little as 3 minutes with a no-obligation cash offer.
Estimated market value
$956,800
Get a cash offer in 3 minutes
Find out how much your home could sell for in as little as 3 minutes with a no-obligation cash offer.
Estimated market value
$956,800
- Virginia
- Stafford County
- Fredericksburg
- 22405
- 220 Smyrna St
Nearby cities
Nearby neighborhoods
Nearby zip codes
Other Fredericksburg Topics
