Skip main navigation
Sold for $339,900
  • $339,900

    220 Soland Dr, Toney, AL 35773

    3beds
    2,001sqft
    Single Family Residence
    Built in ----
    0.25 Acres Lot
    $345,800 Zestimate®
    $170/sqft
    $1,720 Estimated rent

    Home value

    $345,800

    Estimated sales range

    Not available

    $1,720/mo

    Zestimate® history
    Loading
    Loading...

    Owner options

    List your home for rent

    $1,720/mo

    Rent Zestimate®

    Find your next renter with Zillow Rental Manager. Plus, with online applications, you can quickly screen prospective tenants – for free.

    Learn more

    $1,720/mo

    Rent Zestimate®

    Refinance and save

    $2,285/mo

    Est. payment

    Refinancing to a lower rate could help reduce your monthly payments and save thousands over the life of the loan.

    See today's rates

    $2,285/mo

    Est. payment

    Explore your selling options

    Work with a Zillow partner agent

    Leverage their expertise and Zillow's premium Showcase listings to get your home seen by more buyers.

    Get started

    List with your own agent

    Get your home in front of millions of buyers by listing it on Zillow.

    Learn how to do it

    Sell it yourself

    Take full control of how buyers see your home on Zillow by listing For Sale by Owner (FSBO).

    List your home

    What's special

    Classic craftsman detailsUpscale featuresRelax or entertain guestsSpacious open layoutModern tile backsplashVersatile spaceCovered back porch
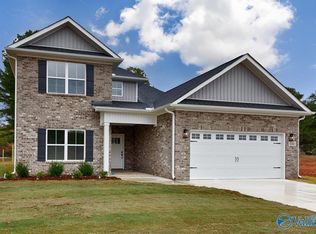
    Under Construction-This Beautiful Home At Soland Farm At Beaver Dam Offers The Ideal Blend Of Comfort And Character. As You Walk In,You'll Be Greeted By A Spacious,Open Layout Designed For Everyday Living And Entertaining. Classic Craftsman Details Add Warmth Throughout,While The Kitchen Impresses With Its Modern Tile Backsplash And Upscale Features. The Owner’s Suite Provides A Peaceful Escape,Perfect For Rest And Recharging. Step Onto The Covered Back Porch To Relax Or Entertain Guests,A Versatile Space Made For Enjoying Quiet Mornings Or Hosting Get-Togethers. ***BUILDER INCENTIVE-$15,000 YOUR WAY*** Apple Maps or Google: 100 Alton Dale Dr 35773 To Get To The Community.

    Zillow last checked:

    Listing updated:

    Listed by:

    Jason Conchin 256-797-5540,

    Homesplus

    Bought with:

    Rikki Vann Grose, 135615

    Homesplus

    Source: ValleyMLS,MLS#: 21883542MLS Logo

    Facts & features

    Interior

    Bedrooms & bathrooms
    • Bedrooms: 3
    • Bathrooms: 2
    • Full bathrooms: 2
    Primary bedroom
    • Features: 9’ Ceiling, Carpet, Isolate, Smooth Ceiling
    • Level: First
    • Area: 224
    • Dimensions: 14 x 16
    Bedroom 2
    • Features: 9’ Ceiling, Carpet, Smooth Ceiling
    • Level: First
    • Area: 144
    • Dimensions: 12 x 12
    Bedroom 3
    • Features: 9’ Ceiling, Carpet, Smooth Ceiling
    • Level: First
    • Area: 144
    • Dimensions: 12 x 12
    Family room
    • Features: 9’ Ceiling, Ceiling Fan(s), Crown Molding, Fireplace, LVP, Recessed Lighting, Smooth Ceiling
    • Level: First
    • Area: 352
    • Dimensions: 16 x 22
    Kitchen
    • Features: 9’ Ceiling, Crown Molding, Eat-in Kitchen, Granite Counters, Kitchen Island, LVP, Pantry, Recessed Lighting, Smooth Ceiling
    • Level: First
    • Area: 242
    • Dimensions: 11 x 22
    Laundry room
    • Features: 9’ Ceiling, LVP, Smooth Ceiling
    • Level: First
    Heating
    • Central 1
    Cooling
    • Central 1
    Appliances
    • Included: Dishwasher, Electric Water Heater, Microwave, Range
    Features
    • Open Floorplan
    • Has basement: No
    • Number of fireplaces: 1
    • Fireplace features: Gas Log, One
    Interior area
    • Total interior livable area: 2,001 sqft

    Property

    Parking
    • Parking features: Garage-Attached, Garage Door Opener, Garage Faces Front, Garage-Two Car
    Features
    • Levels: One
    • Stories: 1
    • Patio & porch: Covered Porch
    • Exterior features: Curb/Gutters, Sidewalk, Sprinkler Sys
    Lot
    • Size: 0.25 Acres
    Details
    • Parcel number: 0703070000010.041

    Construction

    Type & style
    • Home type: SingleFamily
    • Architectural style: Ranch
    • Property subtype: Single Family Residence
    Materials
    • Foundation: Slab
    Condition
    • New Construction
    • New construction: Yes
    Details
    • Builder name: WEBSTER HOMES LLC

    Utilities & green energy

    • Sewer: Private Sewer
    • Water: Public
    Green energy
    • Green verification: ENERGY STAR Certified Homes

    Community & neighborhood

    Community
    • Community features: Curbs
    Location
    • Region: Toney
    • Subdivision: Soland Farms At Beaver Dam

    HOA & financial

    HOA
    • Has HOA: Yes
    • HOA fee: $360 annually
    • Association name: Soland Farms At Beaver Dam HOA

    Price history

    DateEventPrice
    8/28/2025Sold$339,900$170/sqft
    Source: ValleyMLS #21883542 Report a problem
    8/25/2025Pending sale$339,900$170/sqft
    Source: ValleyMLS #21883542 Report a problem
    3/25/2025Price change$339,900-53.1%$170/sqft
    Source: ValleyMLS #21883542 Report a problem
    3/17/2025Listed for sale$724,900$362/sqft
    Source: ValleyMLS #21883542 Report a problem

    Public tax history

    YearProperty taxesTax assessment
    2025$469 $14,000

    Find assessor info on the county website

    Neighborhood: 35773

    Nearby schools

    GreatSchools rating
    Schools provided by the listing agent
    • Elementary: Madison Cross Roads
    • Middle: Sparkman
    • High: Sparkman

    Source: ValleyMLS. This data may not be complete. We recommend contacting the local school district to confirm school assignments for this home.

    Get a cash offer in 3 minutes
    Find out how much your home could sell for in as little as 3 minutes with a no-obligation cash offer.
    Estimated market value
    $345,800
    Get a cash offer in 3 minutes
    Find out how much your home could sell for in as little as 3 minutes with a no-obligation cash offer.
    Estimated market value
    $345,800