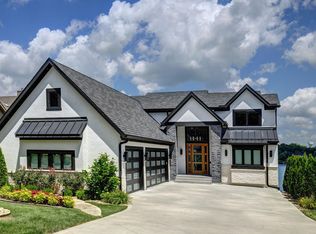
Nestled on over half an acre with more than 300 feet of pristine lake frontage, this custom-built estate offers unparalleled views and luxury in the exclusive Lake Winnebago community. Designed by renowned builder Bruce Rieke and completed in 2019, this home blends tropical Hawaiian inspirations with modern elegance, creating a serene retreat perfect for both relaxation and entertaining.
Property Highlights:
Spacious Living: Boasting 5,995 sq ft of finished living space across two levels, this reverse 1.5-story home features 3 bedrooms and 3.5 bathrooms and a 4th non conforming bunk bed room.
Great Room: Soaring 22-foot ceilings and a wall of windows provide breathtaking lake views, complemented by a Brentwood stone hearth and a wood-burning fireplace.
Gourmet Kitchen: Equipped with Wolf and SubZero appliances, a convection steam oven, quartz countertops, and a massive granite island, this kitchen is a chef's dream.
Primary Suite: Enjoy 280-degree outdoor lake views, a spa-like bath with heated floors and Bain Ultra Chromatherapy, and a custom-designed California Closet.
Entertainment Spaces: The lower level features a custom wood bar, media area with built-in bookshelves, two large bedrooms, and a hidden wine cellar with a tasting room.
Outdoor Oasis: An in-ground pool with a Baja shelf, spa with a waterfall, solar-paneled dock with a lift, full outdoor kitchen, smoker, and a private stone breezeway entrance to the backyard.
Additional Features: Elevator access, wide hallways and doorways for accessibility, a custom wood chute in the garage, and a generator.
So much to see in this one of a kind lakefront home!
Sold
Price Unknown
220 South Shore Dr, Lake Winnebago, MO 64034
3beds
5,995sqft
Single Family Residence
Built in 2019
0.52 Acres Lot
$4,704,700 Zestimate®
$--/sqft
$6,536 Estimated rent
Home value
$4,704,700
$4.00M - $5.55M
$6,536/mo
Zestimate® history
Owner options
List your home for rent
$6,536/mo
Rent Zestimate®
Find your next renter with Zillow Rental Manager. Plus, with online applications, you can quickly screen prospective tenants – for free.
$6,536/mo
Rent Zestimate®
Refinance and save
Refinancing to a lower rate could help reduce your monthly payments and save thousands over the life of the loan.
Explore your selling options
Work with a Zillow partner agent
Leverage their expertise and Zillow's premium Showcase listings to get your home seen by more buyers.
Get startedList with your own agent
Get your home in front of millions of buyers by listing it on Zillow.
Learn how to do itSell it yourself
Take full control of how buyers see your home on Zillow by listing For Sale by Owner (FSBO).
List your homeWhat's special
Wood-burning fireplaceIn-ground poolOutdoor lake viewsBreathtaking lake viewsPristine lake frontageSpacious livingOver half an acre
Zillow last checked:
Listing updated:
Listed by:
Kim Lock 816-200-3851,
KW KANSAS CITY METRO
Bought with:
Megan Bubb, SP00219851
ReeceNichols -The Village
Source: Heartland MLS as distributed by MLS GRID,MLS#: 2551992
Facts & features
Interior
Bedrooms & bathrooms
- Bedrooms: 3
- Bathrooms: 4
- Full bathrooms: 3
- 1/2 bathrooms: 1
Primary bedroom
- Features: Built-in Features, Indirect Lighting
- Level: Main
- Dimensions: 20 x 15
Bedroom 2
- Features: Ceiling Fan(s), Walk-In Closet(s)
- Level: Lower
- Dimensions: 15 x 18
Bedroom 3
- Features: Ceiling Fan(s)
- Level: Lower
- Dimensions: 14 x 15
Primary bathroom
- Features: Granite Counters, Natural Stone Floor, Separate Shower And Tub, Walk-In Closet(s)
- Level: Main
- Dimensions: 16 x 17
Bathroom 2
- Features: Ceramic Tiles, Granite Counters, Shower Only
- Level: Main
- Dimensions: 5 x 9
Bathroom 3
- Features: Built-in Features, Double Vanity, Quartz Counter, Shower Only
- Level: Lower
- Dimensions: 5 x 16
Bonus room
- Features: Ceiling Fan(s)
- Level: Lower
- Dimensions: 13 x 13
Other
- Features: Built-in Features, Granite Counters, Indirect Lighting
- Level: Main
- Dimensions: 13 x 16
Dining room
- Features: Built-in Features, Indirect Lighting
- Level: Main
- Dimensions: 19 x 11
Exercise room
- Features: Built-in Features, Ceiling Fan(s)
- Level: Lower
- Dimensions: 9 x 13
Great room
- Features: Built-in Features, Fireplace
- Level: Main
- Dimensions: 24 x 28
Half bath
- Features: Built-in Features, Granite Counters
- Level: Main
- Dimensions: 6 x 8
Kitchen
- Features: Built-in Features, Kitchen Island, Quartz Counter
- Level: Main
- Dimensions: 17 x 16
Laundry
- Features: Built-in Features, Ceramic Tiles, Quartz Counter
- Level: Main
- Dimensions: 12 x 13
Recreation room
- Features: Fireplace, Wet Bar
- Level: Lower
- Dimensions: 44 x 29
Sitting room
- Level: Main
- Dimensions: 11 x 18
Heating
- Natural Gas
Cooling
- Electric
Appliances
- Included: Cooktop, Dishwasher, Disposal, Double Oven, Exhaust Fan, Humidifier, Microwave, Refrigerator, Gas Range, Stainless Steel Appliance(s), Under Cabinet Appliance(s), Water Purifier, Water Softener
- Laundry: Laundry Room, Multiple Locations
Features
- Bidet, Central Vacuum, Custom Cabinets, Kitchen Island, Pantry, Elevator, Vaulted Ceiling(s), Walk-In Closet(s)
- Flooring: Tile, Wood
- Basement: Basement BR,Finished,Walk-Out Access
- Number of fireplaces: 5
- Fireplace features: Basement, Gas, Great Room, Other, Recreation Room, Wood Burning
Interior area
- Total structure area: 5,995
- Total interior livable area: 5,995 sqft
- Finished area above ground: 3,591
- Finished area below ground: 2,404
Property
Parking
- Total spaces: 3
- Parking features: Attached
- Attached garage spaces: 3
Accessibility
- Accessibility features: Accessible Central Living Area, Accessible Doors, Accessible Entrance, Accessible Hallway(s)
Features
- Patio & porch: Deck, Covered, Patio, Porch
- Exterior features: Fire Pit, Outdoor Kitchen
- Has private pool: Yes
- Pool features: In Ground
- Has spa: Yes
- Spa features: Heated
- Fencing: Metal
- On waterfront: Yes
- Waterfront features: Lake Front
Lot
- Size: 0.52 Acres
- Features: Estate Lot, Level
Details
- Parcel number: 0259904
Construction
Type & style
- Home type: SingleFamily
- Architectural style: Other
- Property subtype: Single Family Residence
Materials
- Stone & Frame, Stucco
- Roof: Tile
Condition
- Year built: 2019
Details
- Builder name: Bruce Rieke
Utilities & green energy
- Sewer: Public Sewer
- Water: Public
Community & HOA
Community
- Security: Gated Community, Security System, Smart Door Lock, Smoke Detector(s)
- Subdivision: Lake Winnebago
HOA
- Has HOA: Yes
- Amenities included: Boat Dock, Clubhouse, Community Center, Equestrian Facilities, Party Room, Play Area, Tennis Court(s)
- Services included: Curbside Recycle, Trash
- HOA name: Lake Winnebago
Location
- Region: Lake Winnebago
Financial & listing details
- Tax assessed value: $1,527,600
- Annual tax amount: $21,992
- Date on market: 5/30/2025
- Ownership: Private
- Road surface type: Paved
Price history
| Date | Event | Price |
|---|---|---|
| 7/30/2025 | Sold | -- |
Source:  Heartland MLS as distributed by MLS GRID #2551992 Report a problem Heartland MLS as distributed by MLS GRID #2551992 Report a problem | ||
| 7/9/2025 | Pending sale | $4,650,000$776/sqft |
Source: Heartland MLS as distributed by MLS GRID #2551992 Report a problem | ||
| 5/30/2025 | Listed for sale | $4,650,000-7%$776/sqft |
Source: Heartland MLS as distributed by MLS GRID #2551992 Report a problem | ||
| 10/27/2023 | Sold | -- |
Source: Heartland MLS as distributed by MLS GRID #2421388 Report a problem | ||
| 9/19/2023 | Pending sale | $5,000,000$834/sqft |
Source: Heartland MLS as distributed by MLS GRID #2421388 Report a problem | ||
| 2/28/2023 | Listed for sale | $5,000,000$834/sqft |
Source: Heartland MLS as distributed by MLS GRID #2421388 Report a problem | ||
Public tax history
| Year | Property taxes | Tax assessment |
|---|---|---|
| 2025 | $24,170 +9.9% | $290,240 +11% |
| 2024 | $21,992 +0.4% | $261,360 |
| 2023 | $21,910 +5% | $261,360 +13.7% |
| 2022 | $20,873 -1.9% | $229,810 |
| 2021 | $21,278 | $229,810 +6% |
| 2020 | -- | $216,760 +5.8% |
| 2019 | -- | $204,960 +1449.2% |
| 2018 | $1,254 | $13,230 |
| 2017 | $1,254 | $13,230 +20.1% |
| 2016 | -- | $11,020 |
| 2015 | -- | $11,020 |
| 2014 | -- | $11,020 |
| 2013 | -- | $11,020 |
| 2011 | -- | $11,020 |
| 2010 | -- | $11,020 |
| 2009 | -- | $11,020 |
Find assessor info on the county website
Neighborhood: 64034
Nearby homes
- $1,226,9004 bd0 ba2.2k sqft224 Shore Dr, Lake Winnebago, MO 64034Off Market
- $20,380-- bd-- ba-- sqftS Shore Dr, Lake winnebago, MO 64034Off Market
- $1,092,7003 bd1 ba1.9k sqft228 Shore Dr, Lake Winnebago, MO 64034Off Market
- $1,866,0004 bd6 ba4.6k sqft234 Shore Dr, Lake Winnebago, MO 64034Off Market
- $120-- bd-- ba-- sqftS Shore Dr, Lake winnebago, MO 64034Off Market
- $1,123,3004 bd0 ba2.3k sqft210 Southshore Dr, Lake Winnebago, MO 64034Off Market
- $41,180-- bd-- ba-- sqft226 S Shore Dr, Lake Winnebago, MO 64034Off Market
- $--4 bd4 ba4.2k sqft230 Southshore Dr, Lake Winnebago, MO 64034Sold
Nearby schools
GreatSchools rating
- 7/10Greenwood Elementary SchoolGrades: K-5Distance: 2 mi
- 7/10Summit Lakes Middle SchoolGrades: 6-8Distance: 2.3 mi
- 9/10Lee's Summit West High SchoolGrades: 9-12Distance: 3.6 mi
Schools provided by the listing agent
- Elementary: Greenwood
- Middle: Summit Lakes
- High: Lee's Summit West
Source: Heartland MLS as distributed by MLS GRID. This data may not be complete. We recommend contacting the local school district to confirm school assignments for this home.
Get a cash offer in 3 minutes
Find out how much your home could sell for in as little as 3 minutes with a no-obligation cash offer.
Estimated market value
$4,704,700
Get a cash offer in 3 minutes
Find out how much your home could sell for in as little as 3 minutes with a no-obligation cash offer.
Estimated market value
$4,704,700
- Missouri
- Cass County
- Lake Winnebago
- 64034
- 220 South Shore Dr
Nearby cities
Nearby zip codes
Other Lake Winnebago Topics
