Skip main navigation
Active under contract
  • Listed by: KW Vermont • Templeton Real Estate Group
    Price cut: $25.9K (6/3)
    $549,000

    220 South Street, South Hero, VT 05486

    4beds
    2,268sqft
    : 
    Loading
    Get pre-qualified
    Single Family Residence
    Built in 1982
    2.3 Acres Lot
    $523,500 Zestimate®
    $242/sqft
    $-- HOA

    What's special

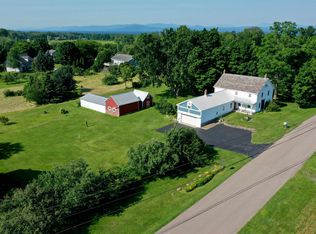
    Owning a home in South Hero means more than just having a place to live—it’s about enjoying the lifestyle that comes with the islands. This well-loved home sits on a spacious 2.3-acre corner lot, offering plenty of room to play, garden, and relax, along with the unique potential to subdivide (per town zoning) for those looking for future expansion or investment possibilities. The location puts the best of the islands within reach, making it easy to fill your weekend mornings with apple cider donuts from Allenholm or Hackett’s orchards, spend afternoons sipping wine at Snow Farm Vineyard, or meet friends for a drink at Two Heroes Brewery. For dinner, the Blue Paddle Bistro is right down the road and the Sand Bar Bar & Grill is only a 5-minute drive. If you love getting outside, you're in the right place, with the Round Pond Natural Area, Island Line Trail, and Sandbar State Park all nearby for hiking, biking, swimming, and catching iconic Lake Champlain sunsets—all while staying within 30 minutes of everything that Burlington has to offer. Inside, the house is welcoming with a spacious and flexible layout. With four bedrooms plus a bonus room on the main level—perfect for a home office, playroom, or a first-floor bedroom—the floor plan adapts to your lifestyle. With a newer roof (2020) and solid structure, this home is ready for you to settle in and enjoy today, leaving you the freedom to add your own personal touches at your own pace. Whether you're looking for your next place to call home or want to take advantage of the investment potential this property offers, this is a standout opportunity to join the South Hero community and see why life is just a little better on the islands.
    121 days
    |
    70
    |
    1
    |

    Zillow last checked:

    Listing updated:

    Listed by:

    Templeton Real Estate Group,

    KW Vermont Phone:802-488-3487

    Source: PrimeMLS,MLS#: 5079233MLS Logo

      Facts & features

      Interior

      Bedrooms & bathrooms
      • Bedrooms: 4
      • Bathrooms: 2
      • Full bathrooms: 1
      • 1/2 bathrooms: 1
      Heating
      • Oil, Baseboard, Electric, Forced Air
      Cooling
      • None
      Appliances
      • Included: Dishwasher, Dryer, Range Hood, Microwave, Electric Range, Refrigerator, Washer, Propane Water Heater, Owned Water Heater, Tank Water Heater
      • Laundry: 1st Floor Laundry
      Features
      • Ceiling Fan(s), Dining Area, Kitchen/Dining, Natural Light
      • Flooring: Carpet, Hardwood, Tile
      • Basement: Concrete,Concrete Floor,Full,Unfinished,Interior Entry
      • Number of fireplaces: 1
      • Fireplace features: 1 Fireplace
      Interior area
      • Total structure area: 3,472
      • Total interior livable area: 2,268 sqft
      • Finished area above ground: 2,268
      • Finished area below ground: 0
      Video & virtual tour

      Property

      Parking
      • Total spaces: 2
      • Parking features: Paved, Auto Open, Driveway, Garage, Attached
      • Garage spaces: 2
      • Has uncovered spaces: Yes
      Accessibility
      • Accessibility features: 1st Floor 1/2 Bathroom, 1st Floor Bedroom, 1st Floor Hrd Surfce Flr, Bathroom w/Tub, Hard Surface Flooring, Low Pile Carpet, Paved Parking, 1st Floor Laundry
      Features
      • Levels: Two
      • Stories: 2
      • Patio & porch: Porch, Covered Porch
      • Exterior features: Deck, Shed
      • Frontage length: Road frontage: 618
      Lot
      • Size: 2.3 Acres
      • Features: Corner Lot, Level, Open Lot
      Details
      • Parcel number: 60318910924
      • Zoning description: Rural/Residental

      Construction

      Type & style
      • Home type: SingleFamily
      • Architectural style: Colonial
      • Property subtype: Single Family Residence
      Materials
      • Wood Frame, Vinyl Siding
      • Foundation: Concrete
      • Roof: Architectural Shingle
      Condition
      • New construction: No
      • Year built: 1982

      Utilities & green energy

      • Electric: 200+ Amp Service, Circuit Breakers
      • Sewer: Septic Tank
      • Utilities for property: Other

      Community & HOA

      Location
      • Region: South Hero

      Financial & listing details

      • Price per square foot: $242/sqft
      • Tax assessed value: $279,500
      • Annual tax amount: $7,534
      • Date on market: 3/13/2026
      • Road surface type: Paved

        Estimated market value

        $523,500

        $497,000 - $550,000

        $3,866/mo

        Price history

        DateEventPrice
        6/3/2026Price change$549,000-4.5%$242/sqft
        Source: PrimeMLS #5079233 Report a problem
        4/29/2026Price change$574,900-1.7%$253/sqft
        Source: PrimeMLS #5079233 Report a problem
        3/13/2026Listed for sale$585,000$258/sqft
        Source: PrimeMLS #5079233 Report a problem

        Public tax history

        YearProperty taxesTax assessment
        2024-- $279,500
        2023-- $279,500
        2022-- $279,500
        2021-- $279,500
        2020-- $279,500
        2019-- $279,500 +4.8%
        2018-- $266,700
        2017-- $266,700
        2016-- $266,700 +9900%
        2015-- $2,667
        2014-- $2,667 -6.3%
        2013-- $2,847
        2012-- $2,847
        2011-- $2,847
        2010-- $2,847 -16.7%
        2009-- $3,419
        2008-- $3,419 +102.1%
        2007-- $1,692
        2006-- $1,692
        Find assessor info on the county website

        Monthly payment

        Est. payment

        Payment breakdown

        Explore the cost of this home by adjusting the details. Changes won't be saved.
        All calculations are estimates and provided by Zillow, Inc. for informational purposes only. Actual amounts may vary.
        HOA fees may include property taxes on listings classified as Co-Ops. Contact the listing agent and/or owner for fee details.
        Mortgage interest rates are dependent on a number of factors, including credit score, down payment, and repayment length. Interest rate data provided by Zillow Group Marketplace, Inc. as of 1/1/1970 from various mortgage lenders with which we have lead or other similar arrangements; the Estimated Payment is an average of those rates.
        See how much you could borrow to make a competitive offer.

        Climate risks

        Neighborhood: 05486

        Getting around

        2 / 100
        Car-Dependent
        30 / 100
        Somewhat Bikeable

        Nearby schools

        GreatSchools rating
        Schools provided by the listing agent
        • Elementary: Folsom Comm Ctr
        • Middle: Folsom Ed. and Community Ctr
        • District: Grand Isle School District

        Source: PrimeMLS. This data may not be complete. We recommend contacting the local school district to confirm school assignments for this home.

        A local agent can set up tours, give advice and negotiate with sellers.

        Browse local experts

        Similar homes