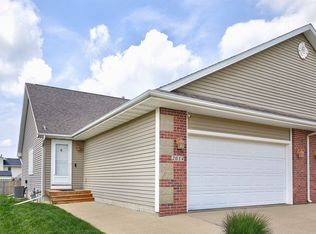
Welcome home to Madrid! This stunning bi-attached ranch, built in 2017, is truly move-in ready and checks every box buyers are looking for. Located just inside the city limits of Madrid, this home offers the perfect blend of small-town charm and modern convenience. Inside, you'll find 2 spacious bedrooms, 1 full bathroom, 1 3/4 en-suite Master Bathroom, and a bright, open layout designed for easy living. The 3-car garage provides plenty of room for vehicles, storage, or hobbies. Best of all-all appliances are included, even the washer and dryer, so you can move right in without the extra expense. Set on a generous .27-acre lot, the fully fenced yard is ideal for pets, play, or entertaining. The basement is ready for your vision-with potential to add a third bedroom, additional bathroom, or extra living space to instantly build equity. Homes like this don't come along often. Prepare to fall in love-schedule your private showing today and call the listing agent before this one is gone!
For sale
Price cut: $5K (7/3)
$239,900
220 Southern Prairie Dr, Madrid, IA 50156
2beds
1,092sqft
:
Get pre-qualified$1,675/mo
Single Family Residence
Built in 2017
0.27 Acres Lot
$238,100 Zestimate®
$220/sqft
$-- HOA
What's special
Bi-attached ranch
- 153 days |
- 531 |
- 18 |
Zillow last checked:
Listing updated:
Listed by:
Patrick Doheny 515-868-5221,
NEXT GENERATION REALTY, INC.
Source: My State MLS,MLS#: 11659460
Facts & features
Interior
Bedrooms & bathrooms
- Bedrooms: 2
- Bathrooms: 2
- Full bathrooms: 2
Rooms
- Room types: En Suite, First Floor Bathroom, First Floor Master Bedroom, Kitchen, Laundry Room, Living Room
Kitchen
- Features: Open
Basement
- Area: 0
Heating
- Forced Air
Cooling
- Central
Appliances
- Included: Dishwasher, Dryer, Refrigerator, Microwave, Oven, Washer
Features
- Flooring: Carpet, Laminate
- Basement: Full,Unfinished
- Has fireplace: No
Interior area
- Total structure area: 1,092
- Total interior livable area: 1,092 sqft
- Finished area above ground: 1,092
Property
Parking
- Total spaces: 3
- Parking features: Attached
- Garage spaces: 3
Features
- Stories: 1
- Patio & porch: Covered Porch, Deck
- Fencing: Fenced
Lot
- Size: 0.27 Acres
Details
- Parcel number: 088226364186122
- Lease amount: $0
Construction
Type & style
- Home type: SingleFamily
- Property subtype: Single Family Residence
Materials
- Frame, Vinyl Siding
- Roof: Asphalt
Condition
- New construction: No
- Year built: 2017
Utilities & green energy
- Electric: Amps(0)
- Sewer: Municipal
- Water: Municipal
Community & HOA
HOA
- Has HOA: No
Location
- Region: Madrid
Financial & listing details
- Price per square foot: $220/sqft
- Tax assessed value: $235,300
- Annual tax amount: $4,244
- Date on market: 2/19/2026
- Date available: 02/18/2026
Estimated market value
$238,100
$226,000 - $250,000
$1,554/mo
Price history
| Date | Event | Price |
|---|---|---|
| 7/3/2026 | Price change | $239,900-2%$220/sqft |
Source: My State MLS #11659460 Report a problem | ||
| 6/5/2026 | Price change | $244,900-2%$224/sqft |
Source: My State MLS #11659460 Report a problem | ||
| 3/20/2026 | Price change | $249,900-3.8%$229/sqft |
Source: My State MLS #11659460 Report a problem | ||
| 2/19/2026 | Listed for sale | $259,900+38.6%$238/sqft |
Source: My State MLS #11659460 Report a problem | ||
| 5/15/2020 | Sold | $187,500-1.3%$172/sqft |
Source:  DMMLS #595448 Report a problem DMMLS #595448 Report a problem | ||
| 5/15/2020 | Listed for sale | $189,900$174/sqft |
Source: RE/MAX Concepts #595448 Report a problem | ||
| 4/1/2020 | Pending sale | $189,900$174/sqft |
Source: RE/MAX Concepts #595448 Report a problem | ||
| 11/22/2019 | Listed for sale | $189,900+11.7%$174/sqft |
Source: RE/MAX Concepts #595448 Report a problem | ||
| 11/3/2017 | Sold | $170,000$156/sqft |
Source:  CIBR #46872 Report a problem CIBR #46872 Report a problem | ||
Public tax history
| Year | Property taxes | Tax assessment |
|---|---|---|
| 2025 | $4,244 +3.5% | $235,300 +3.2% |
| 2024 | $4,100 +7.2% | $228,033 |
| 2023 | $3,824 -4.9% | $228,033 +25.2% |
| 2022 | $4,020 -7.2% | $182,067 |
| 2021 | $4,332 +1.2% | $182,067 +0.8% |
| 2020 | $4,282 +3.6% | $180,662 |
| 2019 | $4,132 +5976.5% | $180,662 +8.1% |
| 2018 | $68 -79.1% | $167,061 +5778.3% |
| 2017 | $326 +379.4% | $2,842 |
| 2016 | $68 | $2,842 |
| 2015 | $68 | $2,842 |
Find assessor info on the county website
Monthly payment
Est. payment
Payment breakdown
Explore the cost of this home by adjusting the details. Changes won't be saved.Climate risks
Neighborhood: 50156
Nearby schools
GreatSchools rating
- 8/10Madrid Elementary SchoolGrades: K-5Distance: 0.7 mi
- 7/10Madrid Junior High SchoolGrades: 6-8Distance: 1.1 mi
- 8/10Madrid High SchoolGrades: 9-12Distance: 1.1 mi
- $271,2002 bd2 ba1.1k sqft224 Southern Prairie Dr, Madrid, IA 50156Off Market
- $258,6002 bd2 ba1k sqft216 Southern Prairie Dr, Madrid, IA 50156Off Market

- $290,3003 bd3 ba2k sqft212 Southern Prairie Dr, Madrid, IA 50156Off Market
- $273,4002 bd3 ba1k sqft228 Southern Prairie Dr, Madrid, IA 50156Off Market
- $269,5003 bd3 ba1k sqft208 Southern Prairie Dr, Madrid, IA 50156Sold
- $246,6002 bd2 ba1k sqft232 Southern Prairie Dr, Madrid, IA 50156Off Market
- $217,0002 bd3 ba1k sqft204 Southern Prairie Dr, Madrid, IA 50156Sold
- $254,1003 bd2 ba965 sqft236 Southern Prairie Dr, Madrid, IA 50156Off Market
A local agent can set up tours, give advice and negotiate with sellers.
Similar homes
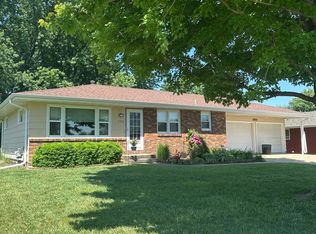
- $259,9003 bd2 ba1k sqft2014 Vista View Dr, Granger, IA 50109For Sale
 MLS ID #744450, Susie Sheldahl, Realty One Group Impact. DMMLS
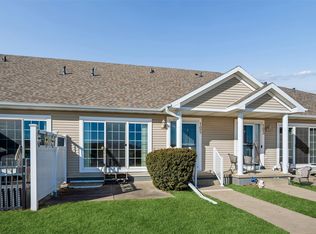
 - $239,0002 bd2 ba1k sqft520 SE 2nd St, Ogden, IA 50212For Sale
 MLS ID #70356, Robin Good, Developers Realty Group. CIBR
 - $235,0003 bd2 ba864 sqft3810 Ontario St, Ames, IA 50014For Sale
 MLS ID #70546, Patrick Weigel, Hunziker & Assoc.-Ames. CIBR
 - $210,0002 bd3 ba1.1k sqft105 SE Little Beaver Ct, Grimes, IA 50111For Sale
 MLS ID #734258, Teresa Speck, LPT Realty, LLC. DMMLS
 - $274,9902 bd2 ba1.1k sqft107 NW 22nd Ct, Grimes, IA 50111For SaleMLS ID #743948, Krupakar Konda, Keller Williams Realty GDM. DMMLS
- $269,0003 bd2 ba1.2k sqft1815 Jones St, Perry, IA 50220For SaleMLS ID #741867, Amy Chaney-Rathje, RE/MAX Precision. DMMLS
- $219,9002 bd3 ba1.3k sqft4154 100th St #14, Urbandale, IA 50322For SaleMLS ID #745117, Amy Wiederin, LPT Realty, LLC. DMMLS
- $349,9003 bd3 ba1.4k sqft935 Trail Dr, Slater, IA 50244For SaleMLS ID #743853, Ethan Hokel, Century 21 Signature. DMMLS
- $220,0002 bd2 ba1.2k sqft601 W Sycamore St, Ogden, IA 50212For SaleMLS ID #69725, Robin Good, Developers Realty Group. CIBR
- $215,0003 bd3 ba1.5k sqft5480 Longview Ct Unit 1, Johnston, IA 50131For SaleMLS ID #745400, Matt Fuelberth, Iowa Realty Mills Crossing. DMMLS
- $225,0002 bd3 ba1.3k sqft1026 NE 57th Ln, Ankeny, IA 50021For SaleMLS ID #740834, Shane Guely, RE/MAX Concepts. DMMLS
- $249,0002 bd2 ba1.4k sqft3703 NE Cottonwood Ln, Ankeny, IA 50021ActiveMLS ID #6339750, Jo Jenkins, RE/MAX Concepts Main Office. NoCoast MLS as distributed by MLS GRID
- $235,0002 bd3 ba1.2k sqft2428 81st Cir, Urbandale, IA 50322For SaleMLS ID #735310, Megan Hill Mitchum, Century 21 Signature. DMMLS
- $237,9003 bd3 ba1.4k sqft2817 NW Lois Ln, Ankeny, IA 50023For SaleMLS ID #737712, Patrick Dorrian, RE/MAX Concepts. DMMLS
- $224,9003 bd3 ba1.3k sqft1025 NE 58th Ln, Ankeny, IA 50021For SaleMLS ID #741833, Randy Rudolf, Progressive Real Estate RN,LLC. DMMLS
- $307,5003 bd3 ba1.1k sqft3099 NW Irvinedale Dr, Ankeny, IA 50023For SaleMLS ID #744682, Maggie Brett, Midwestern Realty. DMMLS
- $325,0003 bd3 ba1.3k sqft812 Pinehurst Way, Polk City, IA 50226For SaleMLS ID #745706, Mary Godwin, RE/MAX Concepts. DMMLS
- $195,0002 bd2 ba1k sqft2150 NE 18th St Unit 45, Grimes, IA 50111For SaleMLS ID #744955, Andraya Stender, LPT Realty, LLC. DMMLS
- $180,0002 bd2 ba1k sqft3013 SW Sharmin Ln, Ankeny, IA 50023For SaleMLS ID #745510, Laurry Wailes, The American Real Estate Co.. DMMLS
- $285,0003 bd3 ba1.4k sqft4600 Bel Aire Rd, Des Moines, IA 50310For SaleMLS ID #739641, Kathy Millikan, Realty ONE Group Impact. DMMLS
