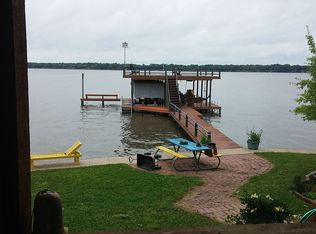
180 DEGREE PANORAMIC VIEW OF LAKE! Enjoy lakefront living with a touch of country charm. Cozy 2BR, 1.5B home features lake view from LR, MBR, & sizable deck. Back yard with 68' of waterfront features cozy seating areas, fire pits and more. Two car covered parking plus large 12'x8' storage building for all your water toys. Recently updated dock makes for great sunsets and fishing. Home has been treated with TLC and is move in ready. Property is being sold strictly AS IS.
Sold
Price Unknown
220 Southlake Dr, Gun Barrel City, TX 75156
2beds
1,389sqft
Manufactured Home, Single Family Residence
Built in 1974
6,534 Square Feet Lot
$282,100 Zestimate®
$--/sqft
$1,414 Estimated rent
Home value
$282,100
$223,000 - $341,000
$1,414/mo
Zestimate® history
Owner options
List your home for rent
$1,414/mo
Rent Zestimate®
Find your next renter with Zillow Rental Manager. Plus, with online applications, you can quickly screen prospective tenants – for free.
$1,414/mo
Rent Zestimate®
Refinance and save
$50/mo
Est. payment
Refinancing to a lower rate could help reduce your monthly payments and save thousands over the life of the loan.
$50/mo
Est. payment
Explore your selling options
Work with a Zillow partner agent
Leverage their expertise and Zillow's premium Showcase listings to get your home seen by more buyers.
Get startedList with your own agent
Get your home in front of millions of buyers by listing it on Zillow.
Learn how to do itSell it yourself
Take full control of how buyers see your home on Zillow by listing For Sale by Owner (FSBO).
List your homeWhat's special
Fire pitsCozy seating areasSizable deck
Zillow last checked:
Listing updated:
Listed by:
L Evans 0149640 903-887-3400,
Evans Realtors 903-887-3400
Bought with:
Eliran Kachlon
Coldwell Banker American Dream
Source: NTREIS,MLS#: 20482763
Facts & features
Interior
Bedrooms & bathrooms
- Bedrooms: 2
- Bathrooms: 2
- Full bathrooms: 1
- 1/2 bathrooms: 1
Primary bedroom
- Level: First
- Dimensions: 12 x 11
Bedroom
- Level: First
- Dimensions: 14 x 13
Bonus room
- Level: First
- Dimensions: 12 x 7
Other
- Level: First
Half bath
- Level: First
Kitchen
- Features: Eat-in Kitchen
- Level: First
- Dimensions: 14 x 13
Living room
- Level: First
- Dimensions: 21 x 13
Mud room
- Level: First
- Dimensions: 9 x 5
Office
- Level: First
- Dimensions: 10 x 7
Heating
- Central, Electric
Cooling
- Central Air, Electric
Appliances
- Included: Electric Range, Refrigerator
Features
- Cable TV
- Flooring: Carpet, Vinyl
- Has basement: No
- Has fireplace: No
Interior area
- Total interior livable area: 1,389 sqft
Property
Parking
- Total spaces: 2
- Parking features: Carport
- Carport spaces: 2
Features
- Levels: One
- Stories: 1
- Pool features: None
- Fencing: Chain Link
- Has view: Yes
- View description: Water
- Has water view: Yes
- Water view: Water
- Waterfront features: Boat Dock/Slip, Lake Front
- Body of water: Cedar Creek
Lot
- Size: 6,534 Square Feet
- Features: Retaining Wall
Details
- Parcel number: 36750000496050
Construction
Type & style
- Home type: MobileManufactured
- Architectural style: Mobile Home
- Property subtype: Manufactured Home, Single Family Residence
Materials
- Frame
- Foundation: Pillar/Post/Pier
- Roof: Composition
Condition
- Year built: 1974
Utilities & green energy
- Utilities for property: Municipal Utilities, Sewer Available, Water Available, Cable Available
Community & HOA
Community
- Features: Boat Facilities, Lake
- Subdivision: Oak Harbor
HOA
- Has HOA: Yes
- Services included: All Facilities, Association Management
- HOA fee: $50 annually
- HOA name: Oak Harbor HOA
- HOA phone: 903-880-7311
Location
- Region: Gun Barrel City
Financial & listing details
- Tax assessed value: $199,383
- Annual tax amount: $886
- Date on market: 11/25/2023
- Cumulative days on market: 20 days
- Listing terms: Cash,Conventional,FHA,VA Loan
Price history
| Date | Event | Price |
|---|---|---|
| 12/29/2023 | Sold | -- |
Source: NTREIS #20482763 Report a problem | ||
| 12/29/2023 | Pending sale | $358,000$258/sqft |
Source: NTREIS #20482763 Report a problem | ||
| 12/21/2023 | Contingent | $358,000$258/sqft |
Source: NTREIS #20482763 Report a problem | ||
| 12/21/2023 | Listing removed | -- |
Source: Henderson County BOR #102332 Report a problem | ||
| 12/21/2023 | Pending sale | $358,000$258/sqft |
Source: Henderson County BOR #104785 Report a problem | ||
| 11/25/2023 | Listed for sale | $358,000+28.8%$258/sqft |
Source: Henderson County BOR #104785 Report a problem | ||
| 11/8/2023 | Price change | $2,000-16.7%$1/sqft |
Source: Henderson County BOR #102332 Report a problem | ||
| 9/11/2023 | Listed for rent | $2,400+20%$2/sqft |
Source: Henderson County BOR #102332 Report a problem | ||
| 3/31/2023 | Listing removed | -- |
Source: Zillow Rentals #99899 Report a problem | ||
| 2/16/2023 | Listed for rent | $2,000+2.6%$1/sqft |
Source: Zillow Rentals #99899 Report a problem | ||
| 7/13/2021 | Listing removed | -- |
Source: Henderson County BOR Report a problem | ||
| 6/27/2021 | Listed for rent | $1,950$1/sqft |
Source: Henderson County BOR #95437 Report a problem | ||
| 6/12/2021 | Listing removed | -- |
Source: Henderson County BOR Report a problem | ||
| 6/11/2021 | Listed for rent | $1,950+2.6%$1/sqft |
Source: Henderson County BOR #95267 Report a problem | ||
| 1/12/2021 | Listing removed | -- |
Source: Henderson County BOR Report a problem | ||
| 12/17/2020 | Listed for rent | $1,900$1/sqft |
Source: Evans Realtors #94034 Report a problem | ||
| 12/10/2020 | Sold | -- |
Source: Agent Provided Report a problem | ||
| 11/23/2020 | Pending sale | $278,000$200/sqft |
Source: Evans Realtors #14454296 Report a problem | ||
| 10/26/2020 | Price change | $278,000-10.3%$200/sqft |
Source: Evans Realtors #14454296 Report a problem | ||
| 10/15/2020 | Listed for sale | $310,000$223/sqft |
Source: Evans Realtors #14454296 Report a problem | ||
Public tax history
| Year | Property taxes | Tax assessment |
|---|---|---|
| 2025 | $886 +1.3% | $199,383 -0.2% |
| 2024 | $875 +5.1% | $199,839 +6.2% |
| 2023 | $833 -3.4% | $188,233 +1.5% |
| 2022 | $862 -66.5% | $185,460 |
| 2021 | $2,572 +318.2% | -- |
| 2020 | $615 -69.7% | -- |
| 2019 | $2,029 +47.3% | $102,390 +47.3% |
| 2018 | $1,377 +0.6% | $69,510 +0.6% |
| 2017 | $1,369 +0.1% | $69,110 |
| 2016 | $1,367 +0.9% | $69,110 |
| 2015 | $1,356 +0% | $69,110 |
| 2014 | $1,356 | $69,110 |
| 2013 | -- | $69,110 |
| 2012 | -- | $69,110 |
| 2011 | -- | $69,110 |
| 2010 | -- | $69,110 |
| 2009 | -- | $69,110 -0.3% |
| 2008 | -- | $69,310 +0.3% |
| 2007 | -- | $69,110 |
| 2006 | -- | $69,110 +71% |
| 2005 | -- | $40,410 -21.1% |
| 2004 | -- | $51,240 |
| 2003 | -- | $51,240 +1.4% |
| 2002 | -- | $50,510 +9.7% |
| 2001 | -- | $46,050 |
| 2000 | -- | -- |
| 1999 | -- | -- |
Find assessor info on the county website
Neighborhood: 75156
Nearby homes
- $915,7004 bd3 ba2.8k sqft222 Southlake Dr, Mabank, TX 75156Off Market
- $29,725-- bd1 ba728 sqft218 Southlake Dr, Mabank, TX 75156Off Market
- $90,000-- bd-- ba-- sqft216 Southlake Dr, Mabank, TX 75156Off Market
- $724,4004 bd3 ba1.9k sqft224 Southlake Dr, Mabank, TX 75156Off Market

- $237,412-- bd1 ba1.7k sqft231 Southlake Dr, Gun Barrel City, TX 75156Off Market
- $147,9003 bd2 ba1.1k sqft209 Southlake Dr, Mabank, TX 75156Off Market
- $54,661-- bd1 ba1.1k sqft226 Southlake Dr, Gun Barrel City, TX 75156Off Market
- $625,9003 bd2 ba1.8k sqft223 Southlake Dr, Gun Barrel City, TX 75156Off Market
Nearby schools
GreatSchools rating
- 5/10Southside Elementary SchoolGrades: PK-4Distance: 2.9 mi
- 6/10Mabank Junior High SchoolGrades: 7-8Distance: 4.9 mi
- 6/10Mabank High SchoolGrades: 9-12Distance: 5.1 mi
Schools provided by the listing agent
- Elementary: Lakeview
- High: Mabank
- District: Mabank ISD
Source: NTREIS. This data may not be complete. We recommend contacting the local school district to confirm school assignments for this home.
Get a cash offer in 3 minutes
Find out how much your home could sell for in as little as 3 minutes with a no-obligation cash offer.
Estimated market value
$282,100
Get a cash offer in 3 minutes
Find out how much your home could sell for in as little as 3 minutes with a no-obligation cash offer.
Estimated market value
$282,100
- Texas
- Henderson County
- Gun Barrel City
- 75156
- 220 Southlake Dr
