Discover this beautifully renovated ranch home in the highly sought-after Brookfield Country Club. This exceptional home offers four bedrooms, three-and-a-half bathrooms, and a thoughtfully designed floor plan that's perfect for everyday living and entertaining. Inside, refined updates and designer finishes create a seamless blend of luxury and comfort. The main level features a spacious primary suite and two additional bedrooms connected by a Jack-and-Jill bathroom. The gourmet kitchen is the heart of the home, showcasing a complete renovation with an oversized island, gas cooktop, French oven, and stunning Taj Mahal quartzite countertops and matching backsplash. A bright breakfast area, surrounded by three large windows, provides the perfect place to start your day. The fully finished terrace level offers incredible flexibility, featuring an additional primary suite with a walk-in closet and a beautifully renovated en-suite bathroom. This level also includes a pool room, a spacious family room with a fireplace and two queen Murphy beds, a gym, and a private office that can also serve as an additional bedroom. The spacious garage features new epoxy flooring and comfortably accommodates two vehicles and a golf cart. Outside, the private backyard provides a peaceful retreat with mature landscaping. Living in Brookfield Country Club offers access to an exceptional lifestyle, with opportunities for golf membership, a resort-style pool, tennis courts, and a full-service restaurant. New roof in 2025 and new HVAC in 2025 as added bonus.
Pending
$999,000
220 Spearfield Trce, Roswell, GA 30075
4beds
4,528sqft
Single Family Residence, Residential
Built in 1990
0.61 Acres Lot
$1,018,600 Zestimate®
$221/sqft
$17/mo HOA
What's special
Spacious primary suiteOversized islandTwo queen murphy bedsComplete renovationJack-and-jill bathroomBeautifully renovated en-suite bathroomThoughtfully designed floor plan
- 15 days |
- 1,100 |
- 91 |
Likely to sell faster than
Zillow last checked:
Listing updated:
Listed by:
Michael Boone,
Century 21 Results 770-889-6090
Source: FMLS GA,MLS#: 7798487
Facts & features
Interior
Bedrooms & bathrooms
- Bedrooms: 4
- Bathrooms: 4
- Full bathrooms: 3
- 1/2 bathrooms: 1
Rooms
- Room types: Living Room
Primary bedroom
- Features: Master on Main
- Level: Master on Main
Bedroom
- Features: Master on Main
Primary bathroom
- Features: Double Vanity, Separate Tub/Shower
Dining room
- Features: Seats 12+, Separate Dining Room
Kitchen
- Features: Cabinets White, Keeping Room, Kitchen Island, Pantry Walk-In
Heating
- Central, Electric, Forced Air
Cooling
- Central Air
Appliances
- Included: Dishwasher, Disposal, Double Oven, Gas Cooktop, Gas Oven, Microwave, Range Hood, Self Cleaning Oven
- Laundry: In Kitchen, Main Level
Features
- Flooring: Hardwood
- Windows: Double Pane Windows, Insulated Windows
- Basement: Finished,Finished Bath,Full,Interior Entry
- Attic: Pull Down Stairs
- Number of fireplaces: 1
- Fireplace features: Basement, Gas Log, Gas Starter, Living Room
- Common walls with other units/homes: No Common Walls
Interior area
- Total structure area: 4,528
- Total interior livable area: 4,528 sqft
- Finished area above ground: 2,578
- Finished area below ground: 1,950
Video & virtual tour
Property
Parking
- Total spaces: 2
- Parking features: Garage, Garage Door Opener, Garage Faces Side, Kitchen Level
- Garage spaces: 2
Accessibility
- Accessibility features: None
Features
- Levels: Two
- Stories: 2
- Patio & porch: Patio
- Exterior features: Permeable Paving
- Pool features: None
- Spa features: None
- Fencing: None
- Has view: Yes
- View description: Other
- Waterfront features: None
- Body of water: None
Lot
- Size: 0.61 Acres
- Features: Back Yard, Cul-De-Sac, Front Yard, Landscaped
Details
- Additional structures: None
- Parcel number: 12 144201850121
- Other equipment: None
- Horse amenities: None
Construction
Type & style
- Home type: SingleFamily
- Architectural style: Ranch
- Property subtype: Single Family Residence, Residential
Materials
- Brick 4 Sides
- Foundation: Slab
- Roof: Shingle
Condition
- Resale
- New construction: No
- Year built: 1990
Utilities & green energy
- Electric: Other
- Sewer: Public Sewer
- Water: Public
- Utilities for property: Cable Available, Electricity Available, Natural Gas Available, Phone Available, Underground Utilities
Green energy
- Energy efficient items: Appliances, Windows
- Energy generation: None
Community & HOA
Community
- Features: Clubhouse, Country Club, Fitness Center, Golf, Homeowners Assoc, Pool, Tennis Court(s)
- Security: Fire Alarm, Security System Owned, Smoke Detector(s)
- Subdivision: Brookfield Country Club
HOA
- Has HOA: Yes
- Services included: Swim, Tennis
- HOA fee: $200 annually
Location
- Region: Roswell
Financial & listing details
- Price per square foot: $221/sqft
- Tax assessed value: $882,600
- Annual tax amount: $6,140
- Date on market: 7/6/2026
- Electric utility on property: Yes
- Road surface type: Asphalt
Estimated market value
$1,018,600
$968,000 - $1.07M
$5,797/mo
Price history
| Date | Event | Price |
|---|---|---|
| 7/11/2026 | Pending sale | $999,000$221/sqft |
Source:  FMLS GA #7798487 Report a problem FMLS GA #7798487 Report a problem | ||
| 7/6/2026 | Listed for sale | $999,000+83.3%$221/sqft |
Source:  GAMLS #10798268 Report a problem GAMLS #10798268 Report a problem | ||
| 10/30/2019 | Sold | $545,000-10.7%$120/sqft |
Source: Public Record Report a problem | ||
| 8/17/2019 | Pending sale | $610,000$135/sqft |
Source: Keller Williams Realty Consultants #6573489 Report a problem | ||
| 6/21/2019 | Listed for sale | $610,000+25.8%$135/sqft |
Source: Keller Williams Realty Consult #8607850 Report a problem | ||
| 7/8/2015 | Sold | $485,000+24.7%$107/sqft |
Source: Public Record Report a problem | ||
| 10/21/2004 | Sold | $389,000+23.9%$86/sqft |
Source: Public Record Report a problem | ||
| 3/16/1999 | Sold | $314,000$69/sqft |
Source: Public Record Report a problem | ||
Public tax history
| Year | Property taxes | Tax assessment |
|---|---|---|
| 2024 | $5,965 +11.8% | $353,040 |
| 2023 | $5,334 -5.5% | $353,040 +14.3% |
| 2022 | $5,646 +0.4% | $309,000 +40.9% |
| 2021 | $5,622 -4.3% | $219,280 +5.4% |
| 2020 | $5,873 +29.8% | $208,080 -3.8% |
| 2019 | $4,524 | $216,240 +2.4% |
| 2018 | $4,524 | $211,200 +8.9% |
| 2017 | $4,524 +3.8% | $194,000 |
| 2016 | $4,356 +24.8% | $194,000 +1% |
| 2015 | $3,491 +63.9% | $192,080 +13.5% |
| 2014 | $2,131 | $169,160 |
| 2013 | -- | $169,160 |
| 2012 | $2,945 | $169,160 -11.9% |
| 2011 | -- | $191,920 |
| 2010 | $4,897 +9.6% | $191,920 -7.1% |
| 2009 | $4,469 | $206,680 -3.2% |
| 2008 | -- | $213,440 +21.7% |
| 2007 | $4,582 | $175,360 |
| 2005 | -- | $175,360 +3.7% |
| 2004 | $4,546 +0.5% | $169,080 +4% |
| 2003 | $4,524 +8% | $162,640 +11% |
| 2002 | $4,189 -7.4% | $146,560 +5.7% |
| 2001 | $4,524 | $138,720 |
Find assessor info on the county website
Monthly payment
Est. payment
Payment breakdown
Explore the cost of this home by adjusting the details. Changes won't be saved.Climate risks
Neighborhood: 30075
Nearby schools
GreatSchools rating
- 9/10Mountain Park Elementary SchoolGrades: PK-5Distance: 0.2 mi
- 7/10Crabapple Middle SchoolGrades: 6-8Distance: 2.4 mi
- 8/10Roswell High SchoolGrades: 9-12Distance: 1.2 mi
Schools provided by the listing agent
- Elementary: Mountain Park - Fulton
- Middle: Crabapple
- High: Roswell
Source: FMLS GA. This data may not be complete. We recommend contacting the local school district to confirm school assignments for this home.
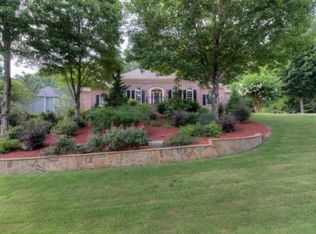
- $985,0004 bd4 ba3.6k sqft210 Spearfield Trce, Roswell, GA 30075Off Market
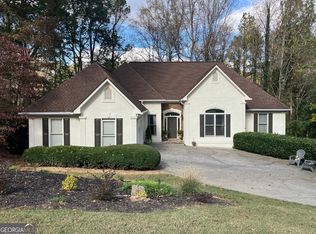
- $1,404,2006 bd6 ba3.9k sqft230 Spearfield Trce, Roswell, GA 30075Off Market
- $705,0003 bd3 ba2.4k sqft225 Spearfield Trce, Roswell, GA 30075Sold
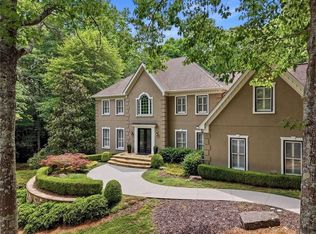
- $863,8005 bd5 ba4.1k sqft11895 Mountain Laurel Dr, Roswell, GA 30075Off Market
- $910,5004 bd4 ba3.6k sqft11885 Mountain Laurel Dr, Roswell, GA 30075Off Market
- $931,9003 bd3 ba3.6k sqft11875 Mountain Park Rd, Roswell, GA 30075Off Market
- $820,8004 bd3 ba3k sqft235 Spearfield Trce, Roswell, GA 30075Off Market
- $1,186,2005 bd4 ba4.7k sqft215 Spearfield Trce, Roswell, GA 30075Off Market
A local agent can set up tours, give advice and negotiate with sellers.
Similar homes
- $1,265,0006 bd5 ba4.4k sqft1260 Oakhaven Dr, Roswell, GA 30075For Sale

 MLS ID #7793125, The Corona Team, Atlanta Communities. FMLS GA
 - $849,5004 bd4 ba3.7k sqft3060 Burlingame Dr, Roswell, GA 30075For Sale
 MLS ID #7789744, CATHY E BURKLE, Berkshire Hathaway HomeServices Georgia Properties. FMLS GA
 - $805,0005 bd4 ba5.4k sqft255 Waverly Hall Dr, Roswell, GA 30075For Sale
 MLS ID #7771796, Kim Wimbs, Keller Williams Rlty Consultants. FMLS GA
 - $1,385,0005 bd5 ba6.1k sqft12880 Bucksport Dr, Roswell, GA 30075For Sale
 MLS ID #7802305, Reid Casey, The Rezerve, LLC. FMLS GA
 - $1,100,0005 bd6 ba4.8k sqft3901 Hazelhurst Dr, Marietta, GA 30066For SaleMLS ID #7799694, KIRSTEN RICCI, Berkshire Hathaway HomeServices Georgia Properties. FMLS GA
- $999,9004 bd4 ba4.1k sqft360 Coach House Ln, Milton, GA 30004For SaleMLS ID #7761877, LAURIE SELLERS, Atlanta Communities. FMLS GA
- $1,295,0005 bd6 ba5.1k sqft185 Chickering Lake Dr, Roswell, GA 30075For SaleMLS ID #7768627, Hilliary Barbour, Sanders RE, LLC. FMLS GA
- $1,370,0007 bd4 ba6k sqft630 Danas Ridge Dr, Roswell, GA 30075For SaleMLS ID #7758726, JOANNE LUNT, Keller Williams Realty Atl North. FMLS GA
- $850,0004 bd4 ba5.1k sqft285 Windrift Ct, Roswell, GA 30076For SaleMLS ID #7790950, Robin Martin, Robin Martin & Associates, LLC. FMLS GA
- $999,9995 bd5 ba5.2k sqft13760 Belleterre Dr, Milton, GA 30004For SaleMLS ID #7735868, Dana Zaworski, Atlanta Fine Homes Sotheby's International. FMLS GA
- $869,0004 bd4 ba4.1k sqft801 Bedford Oaks Dr, Marietta, GA 30068For SaleMLS ID #7790098, Kerri Levitt, Atlanta Fine Homes Sotheby's International. FMLS GA
- $999,9005 bd5 ba6.7k sqft5025 Towne Lake Hls N, Woodstock, GA 30189For SaleMLS ID #7797763, Louis Witsiepe, Real Broker, LLC.. FMLS GA
- $970,0005 bd5 ba4.6k sqft3150 Wood Branch Dr, Milton, GA 30004For SaleMLS ID #7789354, Terry Brown, Coldwell Banker Realty. FMLS GA
- $824,5005 bd5 ba4.8k sqft404 Laurel Park, Woodstock, GA 30188For SaleMLS ID #7750540, CINDY R CORONA, Maximum One Greater Atlanta Realtors. FMLS GA
- $948,0004 bd5 ba4.5k sqft1235 Longpointe Pass, Alpharetta, GA 30005For SaleMLS ID #7768151, Murali Sunkara, Virtual Properties Realty.com. FMLS GA
- $780,0005 bd5 ba4.6k sqft3069 Hillside Trl NE, Marietta, GA 30066For SaleMLS ID #7780647, Teresa Gale, The Rezerve, LLC. FMLS GA
- $999,9006 bd6 ba5.5k sqft3066 Haynes Trl, Johns Creek, GA 30022For SaleMLS ID #7787351, JENNIFER PIPIN, Atlanta Communities. FMLS GA
- $945,0006 bd6 ba5k sqft6885 Woodspring Way, Cumming, GA 30040For SaleMLS ID #7801124, Kelly Finley, Berkshire Hathaway HomeServices Georgia Properties. FMLS GA
- $939,0005 bd4 ba3.4k sqft5050 Southlake Dr, Alpharetta, GA 30005For SaleMLS ID #7790243, MELISSA MORGAN, Berkshire Hathaway HomeServices Georgia Properties. FMLS GA
- $875,0006 bd5 ba4.8k sqft5490 Hampstead Way, Johns Creek, GA 30097For SaleMLS ID #7794840, Home with Sherry Team, Compass. FMLS GA
