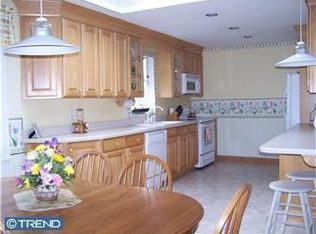
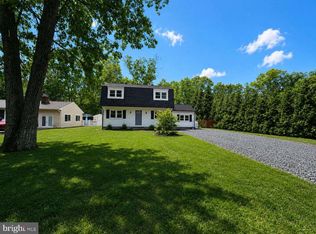
Charming, updated Cape Cod located in Lebanon Lakes section of Woodland Township and within the desirable Seneca School District. Home’s exterior was recently painted and new light fixtures installed resulting in great curb appeal with low maintenance landscaping and a beautiful large fenced backyard with mature trees, gazebo and storage shed. The lot backs up to the Brendan T. Bryne State Forest for a truly private feeling with access to hiking, horse and bike trails and the community lake. Lawn areas incorporate an in-ground sprinkler system. The home’s interior has been recently painted throughout in a traditional neutral color palette, all electrical switches/outlets have been updated and new light fixtures and ceiling fans with the bedrooms have been installed. The home features a central vacuum system. The first floor features an expanded kitchen with plenty of cabinet/countertop space and new stainless steel appliances, along with large dining and living rooms, newly remodeled full bathroom and bedroom with large reach-in closet. Bedroom has direct access to the backyard. The second floor features 2 large bedrooms, each with large reach-in closets and a newly remodeled half bathroom. New carpet recently installed within bedrooms, hallway and stairs. The basement level is partially finished with a 12x12 bonus room, large walk-in closet and egress window. New carpet recently installed within bonus room, stairs and landing. Balance of basement is perfect for storage, workshop/craft room and laundry facilities. Home was previously upgraded with additional insulation (rigid, blown and spray foam) along with other energy saving measures as part of an energy audit. Home’s oil furnace, hybrid hot water heater, water conditioner and well pump have been updated and routinely professionally serviced/maintained. Home’s septic system was replaced in 2001 and recently inspected to be in good working condition. Copy of septic inspection report available upon request. The Seller has applied for a septic system expansion permit to expand the system to accommodate a 4th bedroom (bonus room) for additional flexibility (permit pending from Health Department). Buyer would be responsible for construction of the expansion. Seller also recently obtained Certificate of Compliance of Smoke/Fire & Carbon Monoxide Detectors from Woodland Township.
Sold for $370,000
$370,000
220 Spruce Trl, Browns Mills, NJ 08015
3beds
1,538sqft
Single Family Residence
Built in 1973
0.53 Acres Lot
$434,500 Zestimate®
$241/sqft
$2,893 Estimated rent
Home value
$434,500
$413,000 - $456,000
$2,893/mo
Zestimate® history
Owner options
List your home for rent
$2,893/mo
Rent Zestimate®
Find your next renter with Zillow Rental Manager. Plus, with online applications, you can quickly screen prospective tenants – for free.
$2,893/mo
Rent Zestimate®
Refinance and save
$2,600/mo
Est. payment
Refinancing to a lower rate could help reduce your monthly payments and save thousands over the life of the loan.
$2,600/mo
Est. payment
Explore your selling options
Work with a Zillow partner agent
Leverage their expertise and Zillow's premium Showcase listings to get your home seen by more buyers.
Get startedList with your own agent
Get your home in front of millions of buyers by listing it on Zillow.
Learn how to do itSell it yourself
Take full control of how buyers see your home on Zillow by listing For Sale by Owner (FSBO).
List your homeWhat's special
Mature treesBeautiful large fenced backyardEgress windowStorage shedNew light fixturesTraditional neutral color paletteBonus room
Zillow last checked:
Listing updated:
Listed by:
homecoin.com Minerick 888-400-2513,
Homecoin.com
Bought with:
Caroline Garguilo
Keller Williams Realty Central Monmouth
Source: Bright MLS,MLS#: NJBL2056570
Facts & features
Interior
Bedrooms & bathrooms
- Bedrooms: 3
- Bathrooms: 2
- Full bathrooms: 1
- 1/2 bathrooms: 1
- Main level bathrooms: 1
- Main level bedrooms: 1
Basement
- Description: Percent Finished: 25.0
- Area: 290
Heating
- Forced Air, Oil
Cooling
- Ceiling Fan(s), Central Air, Electric
Appliances
- Included: Central Vacuum, Dishwasher, Energy Efficient Appliances, Extra Refrigerator/Freezer, Oven/Range - Electric, Refrigerator, Stainless Steel Appliance(s), Water Treat System, Electric Water Heater
- Laundry: In Basement, Hookup
Features
- Ceiling Fan(s), Central Vacuum, Dining Area, Floor Plan - Traditional, Pantry, Walk-In Closet(s), Dry Wall
- Flooring: Carpet, Laminate, Tile/Brick
- Basement: Full,Interior Entry,Exterior Entry,Partially Finished
- Has fireplace: No
Interior area
- Total structure area: 1,538
- Total interior livable area: 1,538 sqft
- Finished area above ground: 1,248
- Finished area below ground: 290
Property
Parking
- Total spaces: 3
- Parking features: Garage Faces Front, Garage Door Opener, Inside Entrance, Asphalt, Attached, Driveway, Other
- Attached garage spaces: 1
- Uncovered spaces: 2
- Details: Garage Sqft: 0
Accessibility
- Accessibility features: None
Features
- Levels: Two
- Stories: 2
- Patio & porch: Screened
- Exterior features: Underground Lawn Sprinkler
- Pool features: None
- Fencing: Chain Link
Lot
- Size: 0.53 Acres
- Dimensions: 80 x 294
- Features: Backs - Parkland, Wooded, Adjoins Golf Course
Details
- Additional structures: Above Grade, Below Grade, Outbuilding
- Parcel number: 390720400011
- Zoning: RESIDENTIAL
- Special conditions: Standard
Construction
Type & style
- Home type: SingleFamily
- Architectural style: Cape Cod
- Property subtype: Single Family Residence
Materials
- Aluminum Siding, Batts Insulation, Blown-In Insulation, Copper Plumbing, CPVC/PVC, Spray Foam Insulation, Stick Built, Tile
- Foundation: Block
- Roof: Architectural Shingle
Condition
- Very Good
- New construction: No
- Year built: 1973
Utilities & green energy
- Electric: 200+ Amp Service
- Sewer: Septic Exists
- Water: Well
- Utilities for property: Cable Connected, Phone, Fiber Optic
Community & HOA
Community
- Security: Fire Sprinkler System
- Subdivision: Lebanon Lakes
HOA
- Has HOA: No
Location
- Region: Browns Mills
- Municipality: WOODLAND TWP
Financial & listing details
- Price per square foot: $241/sqft
- Tax assessed value: $229,900
- Annual tax amount: $6,464
- Date on market: 11/18/2023
- Listing agreement: Exclusive Agency
- Listing terms: Cash,Conventional,FHA,VA Loan
- Ownership: Fee Simple
Price history
| Date | Event | Price |
|---|---|---|
| 2/22/2024 | Sold | $370,000+0%$241/sqft |
Source:  Bright MLS #NJBL2056570 Report a problem Bright MLS #NJBL2056570 Report a problem | ||
| 1/6/2024 | Pending sale | $369,900$241/sqft |
Source: Bright MLS #NJBL2056570 Report a problem | ||
| 11/18/2023 | Listed for sale | $369,900$241/sqft |
Source: Bright MLS #NJBL2056570 Report a problem | ||
Public tax history
| Year | Property taxes | Tax assessment |
|---|---|---|
| 2025 | $6,481 +4.3% | $229,900 |
| 2024 | $6,215 | $229,900 |
| 2023 | -- | $229,900 |
| 2022 | $6,093 +5.8% | $229,900 |
| 2021 | $5,760 +4.2% | $229,900 |
| 2020 | $5,530 +11.2% | $229,900 |
| 2019 | $4,971 +4% | $229,900 |
| 2018 | $4,780 +4.8% | $229,900 |
| 2017 | $4,560 +7.1% | $229,900 |
| 2016 | $4,258 +15.9% | $229,900 |
| 2015 | $3,674 +4.5% | $229,900 |
| 2014 | $3,516 -3.3% | $229,900 |
| 2013 | $3,635 -1.1% | $229,900 |
| 2012 | $3,677 -1% | $229,900 |
| 2011 | $3,713 +8.4% | $229,900 |
| 2010 | $3,426 -3.4% | $229,900 |
| 2009 | $3,548 +0.1% | $229,900 |
| 2008 | $3,543 +34.4% | $229,900 +125.4% |
| 2006 | $2,636 +7% | $102,000 |
| 2005 | $2,463 +10.3% | $102,000 |
| 2004 | $2,234 | $102,000 |
| 2003 | -- | $102,000 |
| 2002 | -- | $102,000 +6.9% |
| 2001 | -- | $95,406 |
Find assessor info on the county website
Neighborhood: 08015
Nearby homes
- $378,700-- bd-- ba1.1k sqft218 Spruce Trl, Browns Mills, NJ 08015Off Market
- $513,2003 bd1 ba1.6k sqft222 Spruce Trl, Browns Mills, NJ 08015Off Market
- $449,0004 bd2 ba1.7k sqft232 Maple Dr, Browns Mills, NJ 08015Sold
- $382,800-- bd-- ba1.7k sqft216 Spruce Trl, Browns Mills, NJ 08015Off Market
- $365,300-- bd-- ba1.1k sqft234 Maple Dr, Browns Mills, NJ 08015Off Market
- $451,000-- bd-- ba1.9k sqft214 Spruce Trl, Browns Mills, NJ 08015Off Market
- $449,6003 bd2 ba1.7k sqft217 Spruce Trl, Browns Mills, NJ 08015Off Market
- $381,900-- bd-- ba1.7k sqft212 Spruce Trl, Browns Mills, NJ 08015Off Market
Nearby schools
GreatSchools rating
- 5/10Chatsworth Elementary SchoolGrades: PK-8Distance: 6.4 mi
- 6/10Seneca High SchoolGrades: 9-12Distance: 9.1 mi
Schools provided by the listing agent
- High: Lenape Reg
- District: Lenape Regional High
Source: Bright MLS. This data may not be complete. We recommend contacting the local school district to confirm school assignments for this home.
Get a cash offer in 3 minutes
Find out how much your home could sell for in as little as 3 minutes with a no-obligation cash offer.
Estimated market value
$434,500
Get a cash offer in 3 minutes
Find out how much your home could sell for in as little as 3 minutes with a no-obligation cash offer.
Estimated market value
$434,500
- New Jersey
- Burlington County
- Woodland Township
- 08015
- 220 Spruce Trl
Nearby cities
Nearby zip codes
Other Woodland Township Topics
- Apartments for Rent in 08015
- Houses for Sale in 08015
- Houses for Rent in 08015
- 08015 Real Estate
- Woodland Township Condos
- Houses for Sale in Woodland Township
- Newest Listings in Woodland Township
- Woodland Township Home Values
- Woodland Township Real Estate Agents
- Woodland Township Refinance
- Woodland Township Mortgage Rates
