Skip main navigation
Sold for $875,000
  • $875,000

    220 Stanley Ave, Pensacola, FL 32503

    4beds
    3,094sqft
    Single Family Residence
    Built in 2008
    5,227 Square Feet Lot
    $877,200 Zestimate®
    $283/sqft
    $3,222 Estimated rent

    Home value

    $877,200

    $781,000 - $991,000

    $3,222/mo

    Zestimate® history
    Loading
    Loading...

    Owner options

    List your home for rent

    $3,222/mo

    Rent Zestimate®

    Find your next renter with Zillow Rental Manager. Plus, with online applications, you can quickly screen prospective tenants – for free.

    Learn more

    $3,222/mo

    Rent Zestimate®

    Refinance and save

    $5,651/mo

    Est. payment

    Refinancing to a lower rate could help reduce your monthly payments and save thousands over the life of the loan.

    See today's rates

    $5,651/mo

    Est. payment

    Explore your selling options

    Work with a Zillow partner agent

    Leverage their expertise and Zillow's premium Showcase listings to get your home seen by more buyers.

    Get started

    List with your own agent

    Get your home in front of millions of buyers by listing it on Zillow.

    Learn how to do it

    Sell it yourself

    Take full control of how buyers see your home on Zillow by listing For Sale by Owner (FSBO).

    List your home

    What's special

    Brick-paver courtyardHoned black granite countertopsSpacious master suiteCustom hoodGourmet kitchenEngineered hardwood floorsBuilt-in lockers
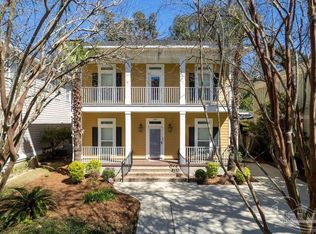
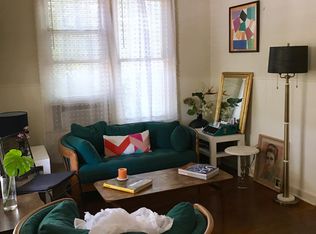
    Enjoy the elegance, and convenience of East Pensacola Heights living in this exceptionally appointed 4-bedroom, 3-bathroom home with a detached 1-bedroom, 1-bathroom apartment. From the moment you arrive, the two-story façade framed by lush landscaping and gas lanterns sets the stage for the sophistication inside. The main home offers soaring ceilings with crown molding and recessed lighting, engineered hardwood floors, LVP and plantation shutters throughout. The gourmet kitchen features honed black granite countertops, a 36” professional gas stove with cast iron griddle, custom hood, and brand-new LG Smart refrigerator and dishwasher (2024). A walk-in pantry with wood shelving, wet bar with wine refrigerator, and custom cabinetry provide exceptional storage and functionality. The open living area is ideal for entertaining, with a full guest suite and bath on the main level, along with a mudroom, custom desk/office space, and built-in lockers. Upstairs, the spacious master suite offers a spa-like bathroom with an oversized cast iron soaking tub, tiled walk-in shower, and a custom-built closet. Two additional bedrooms, a full bathroom, an upstairs laundry room and multiple linen closets complete the second floor. Outdoor living includes expansive wraparound porches upstairs and down with beautiful tongue and groove ceilings—plus a brick-paver courtyard, irrigation system on a separate meter, outdoor hot water shower, and private entertaining spaces. The detached apartment above the garage has been fully updated with a new deck, exterior elevator, plantation shutters, on-demand water heater, and lighting, making it perfect for guests or as a short-/long-term rental. Additional upgrades include a new roof (2020), tankless Rinnai hot water heater (2024), Cat 5 wiring, hurricane fabric/vinyl shields for all windows and doors. Buyer to verify all measurements and information.

    Zillow last checked:

    Listing updated:

    Listed by:

    Katy Collins 850-261-3333,

    Levin Rinke Realty

    Bought with:

    Outside Area Selling Agent

    PAR Outside Area Listing Office

    Source: PAR,MLS#: 670753MLS Logo

    Facts & features

    Interior

    Bedrooms & bathrooms
    • Bedrooms: 4
    • Bathrooms: 3
    • Full bathrooms: 3
    Bedroom
    • Level: First
    • Area: 131.1
    • Dimensions: 11.11 x 11.8
    Bedroom 1
    • Level: Second
    • Area: 132
    • Dimensions: 11 x 12
    Bedroom 2
    • Level: Second
    • Area: 140.42
    • Dimensions: 11.8 x 11.9
    Dining room
    • Level: First
    • Area: 156
    • Dimensions: 12 x 13
    Living room
    • Level: First
    • Area: 380
    • Dimensions: 20 x 19
    Heating
    • Multi Units
    Cooling
    • Multi Units, Central Air, Ceiling Fan(s)
    Appliances
    • Included: Tankless Water Heater/Gas, Wine Cooler, Dishwasher, Disposal
    • Laundry: Inside
    Features
    • Baseboards, Ceiling Fan(s), Crown Molding, High Ceilings, Recessed Lighting
    • Flooring: Hardwood, Marble, Slate, Vinyl
    • Windows: Some Drapes
    • Has basement: No
    Interior area
    • Total structure area: 2,694
    • Total interior livable area: 3,094 sqft

    Property

    Parking
    • Total spaces: 1
    • Parking features: Garage, Detached, Side Entrance
    • Garage spaces: 1
    Features
    • Levels: Two
    • Stories: 2
    • Patio & porch: Patio, Porch
    • Exterior features: Rain Gutters
    • Pool features: None
    • Fencing: Privacy
    Lot
    • Size: 5,227 Square Feet
    • Dimensions: 50x100
    • Features: Corner Lot, Sprinkler
    Details
    • Additional structures: Guest House, Detached Self Contained Living Area
    • Parcel number: 052s295905027008
    • Zoning description: City

    Construction

    Type & style
    • Home type: SingleFamily
    • Architectural style: Traditional
    • Property subtype: Single Family Residence
    Materials
    • Frame
    • Foundation: Off Grade
    • Roof: Shingle
    Condition
    • Resale
    • New construction: No
    • Year built: 2008

    Utilities & green energy

    • Electric: Copper Wiring
    • Sewer: Public Sewer
    • Water: Public

    Community & HOA

    Community
    • Subdivision: None
    HOA
    • Has HOA: No
    Location
    • Region: Pensacola

    Financial & listing details

    • Price per square foot: $283/sqft
    • Tax assessed value: $758,442
    • Annual tax amount: $11,838
    • Price range: $875K - $875K
    • Date on market: 4/13/2026
    • Cumulative days on market: 101 days
    • Road surface type: Paved

    Price history

    DateEventPrice
    4/13/2026Sold$875,000-1.6%$283/sqft
    Source: PAR #670753 Report a problem
    1/13/2026Contingent$889,000$287/sqft
    Source: PAR #670753 Report a problem
    1/6/2026Listed for sale$889,000$287/sqft
    Source: PAR #670753 Report a problem
    12/16/2025Listing removed$889,000$287/sqft
    Source: PAR #670753 Report a problem
    10/8/2025Price change$889,000-1.1%$287/sqft
    Source: PAR #670753 Report a problem
    9/12/2025Listed for sale$899,000+12.4%$291/sqft
    Source: PAR #670753 Report a problem
    3/1/2022Sold$800,000$259/sqft
    Source: PAR #601252 Report a problem
    12/20/2021Listed for sale$800,000+20.3%$259/sqft
    Source: PAR #601252 Report a problem
    11/30/2020Sold$664,900$215/sqft
    Source: PAR #577663 Report a problem
    9/24/2020Price change$664,900-0.7%$215/sqft
    Source: Levin Rinke Realty #577663 Report a problem
    9/12/2020Price change$669,900-0.7%$217/sqft
    Source: Levin Rinke Realty #577663 Report a problem
    8/25/2020Listed for sale$674,900+610.4%$218/sqft
    Source: Levin Rinke Realty #577663 Report a problem
    2/28/2007Sold$95,000-24%$31/sqft
    Source: Public Record Report a problem
    3/25/2005Sold$125,000$40/sqft
    Source: Public Record Report a problem

    Public tax history

    YearProperty taxesTax assessment
    2024$11,838 +1.5%$758,442 +4%
    2023$11,667 +44.5%$729,287 +10.6%
    2022$8,073 +0.6%$659,124 +26.9%
    2021$8,027 +186.9%$519,263 +91.8%
    2020$2,798 +2.1%$270,718 +4.8%
    2019$2,740 $258,385 +34.9%
    2018$2,740 +0.6%$191,522 +2.1%
    2017$2,725 +0.7%$187,583 +2.1%
    2016$2,705 +1.1%$183,725 +0.7%
    2015$2,675 $182,448 +0.8%
    2014$2,675 $181,000 +1.5%
    2013-- $178,326 -0.8%
    2012-- $179,758 -3.8%
    2011-- $186,955 -4.5%
    2010-- $195,730 -4.4%
    2009-- $204,653 +284.7%
    2008-- $53,201 +86.7%
    2007-- $28,500 -75.5%
    2006-- $116,420 +50.6%
    2005-- $77,300
    2004-- $77,300 +125.5%
    2003-- $34,280 +2.4%
    2002-- $33,480 +1.6%
    2001-- $32,950 +3%
    2000-- $31,990
    Find assessor info on the county website

    Neighborhood: Cervello

    Nearby schools

    GreatSchools rating
    Schools provided by the listing agent
    • Elementary: A.K. Suter
    • Middle: WORKMAN
    • High: Washington

    Source: PAR. This data may not be complete. We recommend contacting the local school district to confirm school assignments for this home.

    Get pre-qualified for a loan
    At Zillow Home Loans, we can pre-qualify you in as little as 5 minutes with no impact to your credit score.

    An equal housing lender. NMLS #10287.

    Sell for more on Zillow
    Get a Zillow Showcase℠ listing at no additional cost and you could sell for .
    $877,200
    2% more
    +$17,544
    With Zillow Showcase(estimated)
    $894,744