Skip main navigation
Closed
  • $412,888

    220 Stearn Dr, Genoa, IL 60135

    5beds
    3,214sqft
    Single Family Residence
    Built in 2007
    9,147.6 Square Feet Lot
    $419,200 Zestimate®
    $128/sqft
    $3,336 Estimated rent

    Home value

    $419,200

    $344,000 - $511,000

    $3,336/mo

    Zestimate® history
    Loading
    Loading...

    Owner options

    List your home for rent

    $3,336/mo

    Rent Zestimate®

    Find your next renter with Zillow Rental Manager. Plus, with online applications, you can quickly screen prospective tenants – for free.

    Learn more

    $3,336/mo

    Rent Zestimate®

    Refinance and save

    $3,496/mo

    Est. payment

    Refinancing to a lower rate could help reduce your monthly payments and save thousands over the life of the loan.

    See today's rates

    $3,496/mo

    Est. payment

    Explore your selling options

    Work with a Zillow partner agent

    Leverage their expertise and Zillow's premium Showcase listings to get your home seen by more buyers.

    Get started

    List with your own agent

    Get your home in front of millions of buyers by listing it on Zillow.

    Learn how to do it

    Sell it yourself

    Take full control of how buyers see your home on Zillow by listing For Sale by Owner (FSBO).

    List your home

    What's special

    Beautiful stone gas fireplaceFive generously sized bedroomsFreshly updated half bathPrivate home officeSpacious livingInviting covered front porchFormal dining room
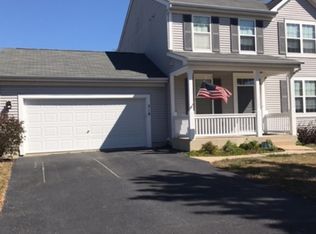
    Welcome to this beautifully maintained two-story home offering 3,214 sq ft of spacious living, located just a short walk from serene ponds and scenic walking/biking trails. Enjoy the ultimate privacy with no neighbors behind you, providing peaceful and unobstructed views of your backyard.Relax on the inviting covered front porch-an ideal spot to unwind with your favorite drink while soaking in the fresh air and starlit skies. Step through the newer, insulated front door with its elegant oval glass inset, and you'll be greeted by stunning 3/4" oak hardwood floors that flow seamlessly throughout most of the main level.A private home office, complete with double glass doors, offers the perfect space for work or study. Just nearby, a freshly updated half bath features modern cabinetry, fresh paint, and a sleek new mirror. The formal dining room provides a sophisticated setting for entertaining, while the walk-through laundry room is equipped with a Maytag washer and dryer, ample cabinetry, and generous counter space for convenience.At the heart of the home, the open-concept kitchen and dining area create a warm and welcoming atmosphere. The kitchen boasts a large granite island with a breakfast bar, newer stainless steel appliances, abundant cabinetry, and elegant granite countertops. A window above the sink invites natural light, offering a serene view of your private backyard-no neighbors behind you means even more tranquility.The spacious living room is anchored by a beautiful stone gas fireplace with a classic wood mantel-perfect for cozy evenings spent indoors.Upstairs, a newly carpeted staircase leads to a bright landing, highlighted by a large picture window. The second floor includes five generously sized bedrooms, each with new carpeting. Both the primary suite and the second bedroom offer spacious walk-in closets. Both the hall bath and the primary ensuite have been thoughtfully updated with fresh paint, waterproof vinyl flooring, and new toilets.In 2025, a new water heater was installed, ensuring efficient comfort for years to come. The home also features a whole house water filter for added peace of mind and convenience. Additionally, a whole house electrical box surge protector (2023) was added in the basement for enhanced safety and protection of your home's electrical system.The unfinished basement offers an impressive 1,300 sq ft of potential, with two egress windows and endless possibilities for customization. The attached garage includes a tandem space-perfect for extra storage, a workshop, or parking for a third vehicle.If you're looking for a peaceful retreat with ample space, modern upgrades, and no neighbors behind you, this is the home you've been waiting for! This home is a short walking distance to the local high school too. This home is owned by a licensed Illinois Real Estate Broker.

    Zillow last checked:

    Listing updated:

    Listing courtesy of:

    Michael Cirone 815-690-2843,

    3 Roses Realty

    Bought with:

    Debra Walsh

    Century 21 New Heritage - Hampshire

    Source: MRED as distributed by MLS GRID,MLS#: 12407755MLS Logo

    Facts & features

    Interior

    Bedrooms & bathrooms
    • Bedrooms: 5
    • Bathrooms: 3
    • Full bathrooms: 2
    • 1/2 bathrooms: 1
    Primary bedroom
    • Features: Flooring (Carpet), Bathroom (Full, Double Sink, Tub & Separate Shwr)
    • Level: Second
    • Area: 270 Square Feet
    • Dimensions: 15X18
    Bedroom 2
    • Features: Flooring (Carpet)
    • Level: Second
    • Area: 144 Square Feet
    • Dimensions: 12X12
    Bedroom 3
    • Features: Flooring (Carpet)
    • Level: Second
    • Area: 168 Square Feet
    • Dimensions: 14X12
    Bedroom 4
    • Features: Flooring (Carpet)
    • Level: Second
    • Area: 140 Square Feet
    • Dimensions: 14X10
    Bedroom 5
    • Features: Flooring (Carpet)
    • Level: Second
    • Area: 165 Square Feet
    • Dimensions: 15X11
    Den
    • Features: Flooring (Carpet)
    • Level: Main
    • Area: 132 Square Feet
    • Dimensions: 12X11
    Dining room
    • Features: Flooring (Hardwood)
    • Level: Main
    • Area: 144 Square Feet
    • Dimensions: 12X12
    Family room
    • Features: Flooring (Carpet)
    • Level: Main
    • Area: 300 Square Feet
    • Dimensions: 15X20
    Foyer
    • Features: Flooring (Hardwood)
    • Level: Main
    • Area: 54 Square Feet
    • Dimensions: 6X9
    Kitchen
    • Features: Kitchen (Eating Area-Table Space), Flooring (Hardwood)
    • Level: Main
    • Area: 299 Square Feet
    • Dimensions: 13X23
    Laundry
    • Features: Flooring (Hardwood)
    • Level: Main
    • Area: 104 Square Feet
    • Dimensions: 8X13
    Office
    • Features: Flooring (Hardwood)
    • Level: Main
    • Area: 169 Square Feet
    • Dimensions: 13X13
    Heating
    • Natural Gas, Forced Air
    Cooling
    • Central Air
    Appliances
    • Included: Range, Dishwasher, Disposal, Gas Water Heater
    • Laundry: Main Level, Gas Dryer Hookup, Electric Dryer Hookup, In Unit
    Features
    • High Ceilings, Granite Counters
    • Flooring: Hardwood, Carpet
    • Doors: Storm Door(s), 36" Minimum Entry Door
    • Basement: Unfinished,Full
    • Attic: Unfinished
    • Number of fireplaces: 1
    • Fireplace features: Wood Burning, Gas Starter, Family Room
    Interior area
    • Total structure area: 4,494
    • Total interior livable area: 3,214 sqft

    Property

    Parking
    • Total spaces: 3
    • Parking features: Asphalt, Garage Door Opener, Tandem, Yes, Garage Owned, Attached, Garage
    • Attached garage spaces: 3
    • Has uncovered spaces: Yes
    Accessibility
    • Accessibility features: No Disability Access
    Features
    • Stories: 2
    Lot
    • Size: 9,147 sqft
    • Dimensions: 73.01X120X81.26X120
    • Features: Backs to Open Grnd
    Details
    • Parcel number: 0224451012
    • Special conditions: None
    • Other equipment: Water-Softener Rented, Sump Pump

    Construction

    Type & style
    • Home type: SingleFamily
    • Architectural style: Colonial
    • Property subtype: Single Family Residence
    Materials
    • Vinyl Siding
    • Foundation: Concrete Perimeter
    • Roof: Asphalt
    Condition
    • New construction: No
    • Year built: 2007
    • Major remodel year: 2024
    Details
    • Builder model: GRIFFIN

    Utilities & green energy

    • Electric: 200+ Amp Service
    • Sewer: Storm Sewer
    • Water: Public

    Community & neighborhood

    Security
    • Security features: Carbon Monoxide Detector(s)
    Community
    • Community features: Park, Lake, Curbs, Sidewalks, Street Lights, Street Paved, Other
    Location
    • Region: Genoa
    • Subdivision: Riverbend

    HOA & financial

    HOA
    • Has HOA: Yes
    • HOA fee: $464 annually
    • Services included: Other

    Other

    Other facts
    • Listing terms: Conventional
    • Ownership: Fee Simple

    Price history

    DateEventPrice
    2/27/2026Sold$412,888-0.5%$128/sqft
    Source: MRED as distributed by MLS GRID #12407755 Report a problem
    12/23/2025Contingent$414,888$129/sqft
    Source: MRED as distributed by MLS GRID #12407755 Report a problem
    7/2/2025Listed for sale$414,888+44.1%$129/sqft
    Source: MRED as distributed by MLS GRID #12407755 Report a problem
    7/16/2008Sold$287,990+8.7%$90/sqft
    Source: MRED as distributed by MLS GRID #06779190 Report a problem
    1/10/2007Sold$265,000$82/sqft
    Source: Public Record Report a problem

    Public tax history

    YearProperty taxesTax assessment
    2024$8,997 -0.1%$110,729 +11.3%
    2023$9,005 +0.1%$99,531 +4%
    2022$8,995 +8.5%$95,702 +7.7%
    2021$8,294 +1.8%$88,893 +3.1%
    2020$8,146 +2.1%$86,195 +4.6%
    2019$7,975 +4.9%$82,420 +6.1%
    2018$7,602 +3.9%$77,694 +5.6%
    2017$7,313 +8%$73,595 +8.4%
    2016$6,770 $67,879 +7.7%
    2015-- $63,052 +9.9%
    2014-- $57,362 -0.7%
    2013-- $57,766 -15.1%
    2012-- $68,016 -7.5%
    2011-- $73,547 -11.2%
    2010-- $82,783 -1.3%
    2009-- $83,899 -9.4%
    2008-- $92,559 +3.9%
    2007-- $89,107 +346.6%
    2006-- $19,954

    Find assessor info on the county website

    Neighborhood: 60135

    Nearby schools

    GreatSchools rating
    Schools provided by the listing agent
    • Elementary: Kingston Elementary School
    • Middle: Genoa-Kingston Middle School
    • High: Genoa-Kingston High School
    • District: 424

    Source: MRED as distributed by MLS GRID. This data may not be complete. We recommend contacting the local school district to confirm school assignments for this home.

    Get pre-qualified for a loan
    At Zillow Home Loans, we can pre-qualify you in as little as 5 minutes with no impact to your credit score.

    An equal housing lender. NMLS #10287.

    Sell for more on Zillow
    Get a Zillow Showcase℠ listing at no additional cost and you could sell for .
    $419,200
    2% more
    +$8,384
    With Zillow Showcase(estimated)
    $427,584