No more stairs—enjoy the ease and comfort of true single-level living! This well-maintained and spacious brick ranch home, built in 2008, is located in the desirable Stillwater Estates community, just minutes from the area's most popular Pocono attractions. Whether you are looking to downsize, purchase your very first home, or add a solid investment property to your portfolio, this home offers flexibility and value. Both the community and township are short-term rental friendly, making it an excellent opportunity for personal use or income potential.The thoughtfully designed floor plan features a generous primary bedroom with a private en-suite bath, along with two additional well-sized bedrooms and a full hallway bathroom, providing plenty of space for family, guests, or renters. The updated kitchen is equipped with granite countertops and stainless steel appliances and offers a functional layout ideal for everyday living and entertaining. Just off the kitchen is a convenient laundry room that adds to the home's ease and efficiency. A bright dining area seamlessly flows into a sunroom or home office, creating additional flexible living space filled with natural light. From there, step outside to a spacious deck complete with a hot tub, overlooking a level and private backyard—perfect for outdoor dining, relaxing after a day of activities, or hosting gatherings in a peaceful setting. Additional highlights include a two-car garage that can be used for parking, extra storage, or left as the current game room for added entertainment space. The home is ideally located close to shopping, waterparks, casinos, and skiing, offering year-round recreation. Commuters and weekend travelers will also appreciate the easy access to the Martz bus stop to New York, making this property both convenient and versatile. This inviting home combines comfort, functionality, and location, offering a wonderful lifestyle or investment opportunity in the heart of the Pocono Mountains.
Sold for $347,000
Street View
$347,000
220 Stillwater Dr, Pocono Summit, PA 18346
3beds
1,594sqft
Single Family Residence
Built in 2008
0.33 Acres Lot
$350,300 Zestimate®
$218/sqft
$2,167 Estimated rent
Home value
$350,300
$294,000 - $417,000
$2,167/mo
Zestimate® history
Owner options
List your home for rent
$2,167/mo
Rent Zestimate®
Find your next renter with Zillow Rental Manager. Plus, with online applications, you can quickly screen prospective tenants – for free.
$2,167/mo
Rent Zestimate®
Refinance and save
$3,599/mo
Est. payment
Refinancing to a lower rate could help reduce your monthly payments and save thousands over the life of the loan.
$3,599/mo
Est. payment
Explore your selling options
Work with a Zillow partner agent
Leverage their expertise and Zillow's premium Showcase listings to get your home seen by more buyers.
Get startedList with your own agent
Get your home in front of millions of buyers by listing it on Zillow.
Learn how to do itSell it yourself
Take full control of how buyers see your home on Zillow by listing For Sale by Owner (FSBO).
List your homeWhat's special
Single-level livingLevel and private backyardBright dining areaConvenient laundry roomTwo additional well-sized bedrooms
Zillow last checked:
Listing updated:
Listed by:
Teresa Jeanne Staiano 917-596-5538,
Realty Executives - Pocono Pines
Bought with:
Jennifer Hamilton, RS370679
RE/MAX Crossroads
Source: PMAR,MLS#: PM-138261
Facts & features
Interior
Bedrooms & bathrooms
- Bedrooms: 3
- Bathrooms: 2
- Full bathrooms: 2
Primary bedroom
- Level: Main
- Area: 227.15
- Dimensions: 14.1 x 16.11
Bedroom 2
- Level: Main
- Area: 127.68
- Dimensions: 11.2 x 11.4
Bedroom 3
- Level: Main
- Area: 178.22
- Dimensions: 13.4 x 13.3
Primary bathroom
- Level: Main
- Area: 70.47
- Dimensions: 8.1 x 8.7
Bathroom 2
- Level: Main
- Area: 54.04
- Dimensions: 7.6 x 7.11
Dining room
- Level: Main
- Area: 160.74
- Dimensions: 14.1 x 11.4
Other
- Level: Main
- Area: 116.26
- Dimensions: 10.11 x 11.5
Kitchen
- Level: Main
- Area: 106.47
- Dimensions: 11.7 x 9.1
Laundry
- Level: Main
- Area: 49.49
- Dimensions: 8.1 x 6.11
Living room
- Level: Main
- Area: 287.28
- Dimensions: 16.8 x 17.1
Heating
- Heat Pump, Electric
Cooling
- Ceiling Fan(s), Central Air
Appliances
- Included: Electric Range, Dishwasher, Microwave, Stainless Steel Appliance(s), Washer, Dryer, Water Purifier Owned
- Laundry: Main Level, Sink
Features
- Granite Counters, Double Vanity, Tray Ceiling(s), Vaulted Ceiling(s)
- Flooring: Carpet, Hardwood, Tile
- Basement: Crawl Space
- Number of fireplaces: 1
- Fireplace features: Living Room, Propane
- Common walls with other units/homes: No Common Walls
Interior area
- Total structure area: 1,594
- Total interior livable area: 1,594 sqft
- Finished area above ground: 1,555
- Finished area below ground: 0
Property
Parking
- Total spaces: 6
- Parking features: Garage - Attached, Open
- Attached garage spaces: 2
- Uncovered spaces: 4
Features
- Stories: 1
- Patio & porch: Patio, Deck
- Exterior features: Fire Pit
- Has private pool: Yes
Lot
- Size: 0.33 Acres
Details
- Parcel number: 19.4B.1.34
- Zoning: R2
- Zoning description: Residential
- Special conditions: Standard
Construction
Type & style
- Home type: SingleFamily
- Architectural style: Ranch
- Property subtype: Single Family Residence
Materials
- Brick, Vinyl Siding
- Foundation: Block
- Roof: Shingle
Condition
- Year built: 2008
Utilities & green energy
- Electric: Circuit Breakers
- Sewer: On Site Septic
- Water: Well
Community & HOA
Community
- Subdivision: Stillwater Estates
HOA
- Has HOA: Yes
- Amenities included: Gated, Clubhouse, Picnic Area, Playground, Tennis Court(s), Basketball Court
- Services included: Security, Maintenance Road
- HOA fee: $1,295 annually
Location
- Region: Pocono Summit
Financial & listing details
- Price per square foot: $218/sqft
- Tax assessed value: $139,120
- Annual tax amount: $4,892
- Date on market: 1/14/2026
- Listing terms: Cash,Conventional
- Road surface type: Paved
Price history
| Date | Event | Price |
|---|---|---|
| 3/25/2026 | Sold | $347,000-3.6%$218/sqft |
Source: PMAR #PM-138261 Report a problem | ||
| 2/10/2026 | Pending sale | $360,000$226/sqft |
Source: PMAR #PM-138261 Report a problem | ||
| 1/14/2026 | Listed for sale | $360,000+30.9%$226/sqft |
Source: PMAR #PM-138261 Report a problem | ||
| 2/1/2023 | Sold | $275,000-5.2%$173/sqft |
Source:  GLVR #705233 Report a problem GLVR #705233 Report a problem | ||
| 11/30/2022 | Pending sale | $290,000$182/sqft |
Source: GLVR #705233 Report a problem | ||
| 11/7/2022 | Listed for sale | $290,000+107.2%$182/sqft |
Source: PMAR #PM-102149 Report a problem | ||
| 3/21/2019 | Sold | $139,990$88/sqft |
Source: Public Record Report a problem | ||
| 12/13/2018 | Listed for sale | $139,990$88/sqft |
Source: BrokersRealty.com - Mount Pocono #PM-61670 Report a problem | ||
| 11/9/2018 | Listing removed | $139,990$88/sqft |
Source: BrokersRealty.com - Mount Pocono #PM-61670 Report a problem | ||
| 9/18/2018 | Listed for sale | $139,990+52.4%$88/sqft |
Source: BrokersRealty.com - Mount Pocono #PM-61670 Report a problem | ||
| 7/27/2018 | Sold | $91,869+533.6%$58/sqft |
Source: Public Record Report a problem | ||
| 12/16/2008 | Sold | $14,500+45%$9/sqft |
Source: Public Record Report a problem | ||
| 8/25/2008 | Sold | $10,000$6/sqft |
Source: Public Record Report a problem | ||
Public tax history
| Year | Property taxes | Tax assessment |
|---|---|---|
| 2025 | $4,205 +8.3% | $139,120 |
| 2024 | $3,884 +9.4% | $139,120 |
| 2023 | $3,550 +1.8% | $139,120 |
| 2022 | $3,488 | $139,120 |
| 2021 | $3,488 | $139,120 |
| 2020 | $3,488 -15.7% | $139,120 +477.5% |
| 2019 | $4,137 | $24,090 |
| 2018 | $4,137 | $24,090 |
| 2017 | $4,137 +371.3% | $24,090 |
| 2016 | $878 | $24,090 |
| 2015 | -- | $24,090 |
| 2014 | -- | $24,090 |
| 2013 | -- | $24,090 |
| 2012 | -- | $24,090 |
| 2011 | -- | $24,090 |
| 2010 | -- | $24,090 |
Find assessor info on the county website
Neighborhood: 18346
Nearby homes
- $130,3002 bd1 ba720 sqft224 Stillwater Dr, Pocono Summit, PA 18346Off Market
- $291,3004 bd2 ba1.8k sqft228 Stillwater Dr, Pocono Summit, PA 18346Off Market
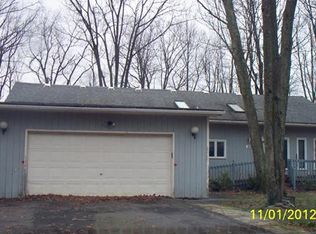
- $241,1003 bd1 ba1.1k sqft223 Stillwater Dr, Pocono Summit, PA 18346Off Market
- $202,3003 bd1 ba1.2k sqft225 Stillwater Dr, Pocono Summit, PA 18346Off Market
- $367,2004 bd2 ba2.3k sqftStillwater Dr, Pocono summit, PA 18346Off Market
- $363,9004 bd3 ba2.1k sqft232 Stillwater Dr, Pocono Summit, PA 18346Off Market
- $136,7002 bd1 ba600 sqft231 Stillwater Dr, Pocono Summit, PA 18346Off Market
- $250,0004 bd2 ba1.7k sqft6529 Laurel Rd, Pocono Summit, PA 18346Sold
Nearby schools
GreatSchools rating
- NAClear Run El CenterGrades: K-2Distance: 2.8 mi
- 4/10Pocono Mountain West Junior High SchoolGrades: 7-8Distance: 1.4 mi
- 7/10Pocono Mountain West High SchoolGrades: 9-12Distance: 1.3 mi


Get pre-qualified for a loan
At Zillow Home Loans, we can pre-qualify you in as little as 5 minutes with no impact to your credit score.An equal housing lender. NMLS #10287.
Sell for more on Zillow
Get a Zillow Showcase℠ listing at no additional cost and you could sell for .
$350,300
2% more
+$7,006
With Zillow Showcase(estimated)
$357,306
- Pennsylvania
- Monroe County
- Pocono Summit
- 18346
- 220 Stillwater Dr
Nearby cities
Nearby zip codes
Other Pocono Summit Topics
