Skip main navigation
Under contract
  • $499,900

    220 Stockade Road, Glastonbury, CT 06073

    4beds
    1,876sqft
    : 
    $3,441/mo
    Get pre-qualified
    Single Family Residence
    Built in 1954
    0.58 Acres Lot
    $536,500 Zestimate®
    $266/sqft
    $-- HOA

    What's special

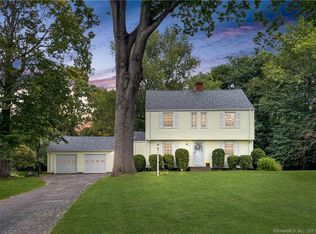
    Welcome to 220 Stockade Road, a lovingly maintained home in one of South Glastonbury's most cherished neighborhoods. Nestled on a picturesque half-mile circle where neighbors gather and evening walks are a way of life, this location offers a rare sense of comfort and community. Sidewalks leading directly to the historic Old Cider Mill, to the charming shops and restaurants of South Glastonbury Village, and to scenic walking paths along the Connecticut River make it easy to enjoy the very best of the area right from your front door. Thoughtfully cared for by the same owner for more than fifty years, this house is ready for its next chapter-a classic 4-bedroom, 2-full-bath Cape featuring beautiful hardwood flooring, a warm and inviting layout, and endless opportunities to make it your own. An attached two-car garage provides convenience, while the basement offers ample storage and endless possibilities. Outside, the spacious yard is ideal for playing, entertaining, gardening, or simply enjoying the peaceful surroundings. Whether you're looking to preserve its timeless charm or update it to reflect your personal style, 220 Stockade Road presents an exceptional opportunity to own a home in one of Glastonbury's most sought-after neighborhoods, where walkability, natural beauty, and a true sense of community come together.
    35 days
    |
    762
    |
    24
    |

    Likely to sell faster than

    Zillow last checked:

    Listing updated:

    Listed by:

    Anderson Team at William Pitt-Sotheby's International Realty,

    Emily Ford (860)202-1185,

    William Pitt Sotheby's International Realty 860-682-9991

    Source: Smart MLS,MLS#: 24191022MLS Logo

      Facts & features

      Interior

      Bedrooms & bathrooms
      • Bedrooms: 4
      • Bathrooms: 2
      • Full bathrooms: 2
      Primary bedroom
      • Features: Hardwood Floor
      • Level: Main
      Bedroom
      • Features: Hardwood Floor
      • Level: Main
      Bedroom
      • Features: Hardwood Floor
      • Level: Upper
      Bedroom
      • Features: Hardwood Floor
      • Level: Upper
      Dining room
      • Level: Main
      Family room
      • Level: Main
      Living room
      • Features: Wall/Wall Carpet, Hardwood Floor
      • Level: Main
      Heating
      • Hot Water, Oil
      Cooling
      • Wall Unit(s), Window Unit(s)
      Appliances
      • Included: Oven/Range, Refrigerator, Dishwasher, Disposal, Washer, Dryer, Water Heater
      • Laundry: Lower Level
      Features
      • Basement: Full,Unfinished
      • Attic: Crawl Space
      • Number of fireplaces: 1
      Interior area
      • Total structure area: 1,876
      • Total interior livable area: 1,876 sqft
      • Finished area above ground: 1,876

      Property

      Parking
      • Total spaces: 2
      • Parking features: Attached
      • Attached garage spaces: 2
      Lot
      • Size: 0.58 Acres
      • Features: Level
      Details
      • Parcel number: 576044
      • Zoning: AA

      Construction

      Type & style
      • Home type: SingleFamily
      • Architectural style: Cape Cod
      • Property subtype: Single Family Residence
      Materials
      • Vinyl Siding
      • Foundation: Concrete Perimeter
      • Roof: Asphalt
      Condition
      • New construction: No
      • Year built: 1954

      Utilities & green energy

      • Sewer: Public Sewer
      • Water: Public

      Community & HOA

      Community
      • Subdivision: South Glastonbury
      HOA
      • Has HOA: No
      Location
      • Region: South Glastonbury

      Financial & listing details

      • Price per square foot: $266/sqft
      • Tax assessed value: $258,300
      • Annual tax amount: $8,480
      • Date on market: 7/20/2026

        Estimated market value

        $536,500

        $510,000 - $563,000

        $3,684/mo

        Price history

        DateEventPrice
        7/28/2026Pending sale$499,900$266/sqft
        Source: Smart MLS #24191022 Report a problem
        7/24/2026Listed for sale$499,900$266/sqft
        Source: Smart MLS #24191022 Report a problem

        Public tax history

        YearProperty taxesTax assessment
        2025$8,480 +2.8%$258,300
        2024$8,248 +3%$258,300
        2023$8,010 +5.1%$258,300 +26.4%
        2022$7,620 -0.3%$204,300 -0.2%
        2021$7,643 +1.1%$204,800
        2020$7,557 +1.5%$204,800
        2019$7,447 +1%$204,800
        2018$7,373 -2.9%$204,800 +1%
        2017$7,591 +2.9%$202,700
        2016$7,378 $202,700
        Find assessor info on the county website

        Monthly payment

        Est. payment

        Payment breakdown

        Explore the cost of this home by adjusting the details. Changes won't be saved.
        All calculations are estimates and provided by Zillow, Inc. for informational purposes only. Actual amounts may vary.
        HOA fees may include property taxes on listings classified as Co-Ops. Contact the listing agent and/or owner for fee details.
        See how much you could borrow to make a competitive offer.

        Climate risks

        Neighborhood: 06073

        Getting around

        32 / 100
        Car-Dependent
        32 / 100
        Somewhat Bikeable

        Nearby schools

        GreatSchools rating
        Schools provided by the listing agent
        • Elementary: Nayaug
        • High: Glastonbury

        Source: Smart MLS. This data may not be complete. We recommend contacting the local school district to confirm school assignments for this home.

        A local agent can set up tours, give advice and negotiate with sellers.

        Browse local experts

        Similar homes