Skip main navigation
Closed
  • $589,900

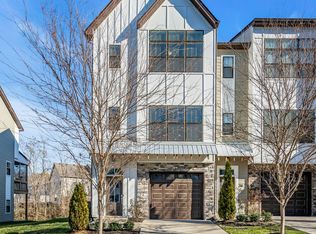
    220 Stonecrest Cir, Nashville, TN 37209

    2beds
    1,999sqft
    Horizontal Property Regime - Attached, Residential
    Built in 2023
    871 Square Feet Lot
    $570,800 Zestimate®
    $295/sqft
    $3,105 Estimated rent

    Home value

    $570,800

    $542,000 - $599,000

    $3,105/mo

    Zestimate® history
    Loading
    Loading...

    Owner options

    List your home for rent

    $3,105/mo

    Rent Zestimate®

    Find your next renter with Zillow Rental Manager. Plus, with online applications, you can quickly screen prospective tenants – for free.

    Learn more

    $3,105/mo

    Rent Zestimate®

    Refinance and save

    $3,586/mo

    Est. payment

    Refinancing to a lower rate could help reduce your monthly payments and save thousands over the life of the loan.

    See today's rates

    $3,586/mo

    Est. payment

    Explore your selling options

    Work with a Zillow partner agent

    Leverage their expertise and Zillow's premium Showcase listings to get your home seen by more buyers.

    Get started

    List with your own agent

    Get your home in front of millions of buyers by listing it on Zillow.

    Learn how to do it

    Sell it yourself

    Take full control of how buyers see your home on Zillow by listing For Sale by Owner (FSBO).

    List your home

    What's special

    Stunning open designFlex spaceCovered patio deckExclusive residencesIncredible gourmet kitchenPrivate backyardTimeless design
    SPECIAL END OF YEAR PRICING IN BRAND NEW COMMUNITY! Priced significantly under appraisal to SELL before the end of the year- Move in READY - A collection of exclusive residences at The Highlands! Experience vibrant & carefree living at this STUNNING High End Townhome designed by Vastland Communities! This beauty is the ideal combination of modern sophistication w/ a timeless design that is perfectly suited for entertaining/everyday living! Features include: Stunning Open Design, a Gorgeous Floor to Ceiling Glass roll-up Door that Reveals a Covered Patio Deck w/ Beautiful Hillside Views, Incredible Gourmet Kitchen w/ Amazing Cabinet Storage & Pantry, Primary Suite w/ Gorgeous Bath & Lg Walk-In Closet, 2nd Master Suite w/ a Private Bath, Upper Level Laundry Room, a Huge Great Room that Opens up to a Second Outdoor Covered Living Space Overlooking a Private Backyard- Flex space with full bath and closet in the hall for a 3rd bedroom option) & 1-car garage. MODEL HOME OPEN by appointment.

    Zillow last checked:

    Listing updated:

    Listed by:

    Christy Frewin, M.A.Ed., SRES, E-PRO, MRP, ABR 615-943-3781,

    Vastland Realty Group, LLC

    Bought with:

    Tracy Zimmerman, 350693

    Keller Williams Realty Nashville/Franklin

    Rob Zimmerman, 350335

    Keller Williams Realty Nashville/Franklin

    Source: RealTracs MLS as distributed by MLS GRID,MLS#: 2587243MLS Logo

    Facts & features

    Interior

    Bedrooms & bathrooms
    • Bedrooms: 2
    • Bathrooms: 4
    • Full bathrooms: 3
    • 1/2 bathrooms: 1
    Bedroom 1
    • Features: Full Bath
    • Level: Full Bath
    • Area: 182 Square Feet
    • Dimensions: 14x13
    Bedroom 2
    • Features: Bath
    • Level: Bath
    • Area: 169 Square Feet
    • Dimensions: 13x13
    Bonus room
    • Features: Main Level
    • Level: Main Level
    • Area: 240 Square Feet
    • Dimensions: 15x16
    Dining room
    • Features: Combination
    • Level: Combination
    • Area: 156 Square Feet
    • Dimensions: 12x13
    Kitchen
    • Features: Eat-in Kitchen
    • Level: Eat-in Kitchen
    • Area: 180 Square Feet
    • Dimensions: 15x12
    Living room
    • Area: 209 Square Feet
    • Dimensions: 19x11
    Heating
    • Central, Electric
    Cooling
    • Central Air, Electric
    Appliances
    • Included: Dishwasher, Disposal, Microwave, Electric Oven, Electric Range
    Features
    • Extra Closets, Walk-In Closet(s), Entrance Foyer
    • Flooring: Carpet, Laminate, Tile
    • Has fireplace: No
    Interior area
    • Total structure area: 1,999
    • Total interior livable area: 1,999 sqft
    • Finished area above ground: 1,999

    Property

    Parking
    • Total spaces: 1
    • Parking features: Garage Door Opener, Garage Faces Front, Concrete
    • Attached garage spaces: 1
    Features
    • Levels: One
    • Stories: 3
    • Patio & porch: Deck, Covered, Patio
    • Fencing: Partial
    Lot
    • Size: 871 Square Feet
    • Features: Level
    Details
    • Parcel number: 114124A04700CO
    • Special conditions: Standard
    • Other equipment: Air Purifier

    Construction

    Type & style
    • Home type: SingleFamily
    • Architectural style: Contemporary
    • Property subtype: Horizontal Property Regime - Attached, Residential
    • Attached to another structure: Yes
    Materials
    • Brick
    • Roof: Shingle
    Condition
    • New construction: Yes
    • Year built: 2023

    Utilities & green energy

    • Sewer: Public Sewer
    • Water: Public
    • Utilities for property: Electricity Available, Water Available, Underground Utilities
    Green energy
    • Green verification: ENERGY STAR Certified Homes
    • Energy efficient items: HVAC, Windows, Thermostat
    • Water conservation: Low-Flow Fixtures

    Community & HOA

    Community
    • Security: Smoke Detector(s)
    • Subdivision: The Highlands At Stoneridg
    HOA
    • Has HOA: Yes
    • Amenities included: Underground Utilities
    • Services included: Maintenance Grounds, Insurance, Trash
    • HOA fee: $150 monthly
    • Second HOA fee: $1,000 one time
    Location
    • Region: Nashville

    Financial & listing details

    • Price per square foot: $295/sqft
    • Tax assessed value: $569,200
    • Annual tax amount: $342
    • Date on market: 11/1/2023
    • Electric utility on property: Yes

    Price history

    DateEventPrice
    2/12/2024Sold$589,900$295/sqft
    Source: RealTracs MLS as distributed by MLS GRID #2587243 Report a problem
    1/9/2024Contingent$589,900$295/sqft
    Source: RealTracs MLS as distributed by MLS GRID #2587243 Report a problem
    11/3/2023Price change$589,900+1.7%$295/sqft
    Source: RealTracs MLS as distributed by MLS GRID #2587243 Report a problem
    11/1/2023Listed for sale$579,900$290/sqft
    Source: RealTracs MLS as distributed by MLS GRID #2587243 Report a problem
    11/1/2023Listing removed--
    Source: RealTracs MLS as distributed by MLS GRID #2551619 Report a problem
    10/19/2023Price change$579,900+1.8%$290/sqft
    Source: RealTracs MLS as distributed by MLS GRID #2551619 Report a problem
    8/12/2023Price change$569,900-5%$285/sqft
    Source: RealTracs MLS as distributed by MLS GRID #2551619 Report a problem
    7/22/2023Listed for sale$599,900$300/sqft
    Source: RealTracs MLS as distributed by MLS GRID #2551619 Report a problem
    7/8/2023Listing removed--
    Source: RealTracs MLS as distributed by MLS GRID #2537874 Report a problem
    6/29/2023Listed for sale$599,900$300/sqft
    Source: RealTracs MLS as distributed by MLS GRID #2537874 Report a problem
    6/15/2023Listing removed--
    Source: RealTracs MLS as distributed by MLS GRID #2501978 Report a problem
    3/26/2023Listed for sale$599,900$300/sqft
    Source: RealTracs MLS as distributed by MLS GRID #2501978 Report a problem

    Public tax history

    YearProperty taxesTax assessment
    2025$4,004 +28.8%$142,300 +48.9%
    2024$3,109 $95,550
    2023$3,109 +810%$95,550 +810%
    2022$342 -1%$10,500
    2021$345 -22.1%$10,500
    2020$443 +33.8%$10,500
    2019$331 $10,500
    2018$331 $10,500
    Find assessor info on the county website

    Neighborhood: West Meade

    Nearby schools

    GreatSchools rating
    Schools provided by the listing agent
    • Elementary: Gower Elementary
    • Middle: H. G. Hill Middle
    • High: James Lawson High School

    Source: RealTracs MLS as distributed by MLS GRID. This data may not be complete. We recommend contacting the local school district to confirm school assignments for this home.

    Get a cash offer in 3 minutes
    Find out how much your home could sell for in as little as 3 minutes with a no-obligation cash offer.
    Estimated market value
    $570,800
    Get a cash offer in 3 minutes
    Find out how much your home could sell for in as little as 3 minutes with a no-obligation cash offer.
    Estimated market value
    $570,800