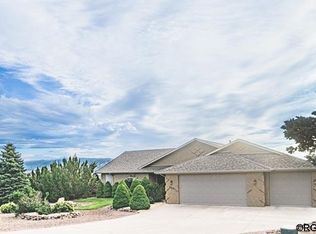
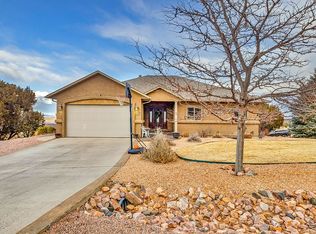
Custom built Bob Leck home in the prestigious Dawson Ranch neighborhood. Well cared for and maintained this home has all the features you are looking for with 9 ft ceilings, 4 bedrooms and 3 baths, 4th bedroom optional for an office or den. Open floor plan offers great flow from room to room. Large heated and cooled sunroom is great for relaxing and entertaining, offers spectacular views of the valley and mountains, exterior door leads to the hot tub and deck. Gourmet kitchen with new appliances, 5 burner gas stove and new vent hood (extended warranty on the fridge & dishwasher). Cork flooring in kitchen and half bath is easy on the feet, all appliance stay. The custom domed ceiling in dining room carries whispers from end to end. Extra large master suite with 5-pc bath and private WC. Split bedroom design for guest privacy. Gas fireplace with custom hearth and built in entertainment area and pillars. The massive 3-car garage is entirely finished and has built-in shelving and enclosed closet space for extra storage. ADA designed with no steps in the entire house. New 2024 furnace and ac unit helps you be ready for your Colorado experience, added hot water pump which delivers hot water instantly to your sinks. Ceiling fans throughout the home. November of 2018 a 30 year roof was installed. Laundry room offer a pantry and built in upper and lower cabinets and counter top. Fully fenced back yard with privacy fence for the deck and hot tub. HOA is optional, Listing agent is related to the Seller.
Sold for $727,118
Zillow last checked:
Listing updated:
Bought with:
Carla Braddy, 100048942
Coming Home Realty, LLC
Source: REcolorado as distributed by MLS GRID,MLS#: 7422292
Price history
| Date | Event | Price |
|---|---|---|
| 11/5/2024 | Sold | $727,118-2.3%$230/sqft |
Source:  REcolorado as distributed by MLS GRID #7422292 Report a problem REcolorado as distributed by MLS GRID #7422292 Report a problem | ||
| 10/6/2024 | Pending sale | $744,000$235/sqft |
Source: REcolorado as distributed by MLS GRID #7422292 Report a problem | ||
| 9/26/2024 | Price change | $744,000-0.7%$235/sqft |
Source: REcolorado as distributed by MLS GRID #7422292 Report a problem | ||
| 8/13/2024 | Listed for sale | $749,000+37%$237/sqft |
Source: REcolorado as distributed by MLS GRID #7422292 Report a problem | ||
| 6/29/2018 | Listing removed | $546,679$173/sqft |
Source: KELLER WILLIAMS PERFORMANCE REALTY #57358 Report a problem | ||
| 8/14/2017 | Listed for sale | $546,679+17.8%$173/sqft |
Source: KELLER WILLIAMS PERFORMANCE REALTY #57358 Report a problem | ||
| 7/12/2009 | Listing removed | $464,000$147/sqft |
Source: CENTURY 21 Canon Land & Investment Co. #39232 Report a problem | ||
| 6/4/2009 | Price change | $464,000-2.3%$147/sqft |
Source: Century 21 #39232 Report a problem | ||
| 3/13/2009 | Listed for sale | $475,000$150/sqft |
Source: Postlets #36999 Report a problem | ||


Get pre-qualified for a loan
At Zillow Home Loans, we can pre-qualify you in as little as 5 minutes with no impact to your credit score.An equal housing lender. NMLS #10287.
