Skip main navigation
Closed
  • $412,500

    220 Sunderland Cir, Fayetteville, GA 30215

    4beds
    2,215sqft
    Single Family Residence
    Built in 2002
    0.75 Acres Lot
    $422,800 Zestimate®
    $186/sqft
    $3,136 Estimated rent

    Home value

    $422,800

    $397,000 - $452,000

    $3,136/mo

    Zestimate® history
    Loading
    Loading...

    Owner options

    List your home for rent

    $3,136/mo

    Rent Zestimate®

    Find your next renter with Zillow Rental Manager. Plus, with online applications, you can quickly screen prospective tenants – for free.

    Learn more

    $3,136/mo

    Rent Zestimate®

    Refinance and save

    $2,945/mo

    Est. payment

    Refinancing to a lower rate could help reduce your monthly payments and save thousands over the life of the loan.

    See today's rates

    $2,945/mo

    Est. payment

    Explore your selling options

    Work with a Zillow partner agent

    Leverage their expertise and Zillow's premium Showcase listings to get your home seen by more buyers.

    Get started

    List with your own agent

    Get your home in front of millions of buyers by listing it on Zillow.

    Learn how to do it

    Sell it yourself

    Take full control of how buyers see your home on Zillow by listing For Sale by Owner (FSBO).

    List your home

    What's special

    Cozy gas fireplaceLarge fenced backyardNice hardwood floorsWell-lit dining roomWalk-in pantryDesigner walk-in closetSolid surface countertops
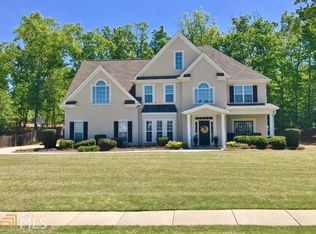
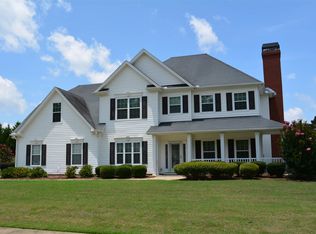
    Don't miss this charming 4-Bedroom Home in a Prime Central Location! Discover this wonderfully maintained home that features 4 sizable bedrooms and 2.5 bathrooms! Entering into the welcoming foyer area you will find the well-lit Dining Room ready for entertaining dinner guests. The primary suite is located on the main level, offering privacy and ease along with the gorgeous primary bathroom which showcases a soaking tub, separate tiled shower with seamless glass, double vanities and a designer walk-in closet. The spacious vaulted family room has a cozy gas fireplace and nice hardwood floors, creating an inviting atmosphere for relaxing or entertaining. The kitchen includes a center island, solid surface countertops, a walk-in pantry, all appliances and an adjacent laundry room for ultimate functionality. Upstairs, you'll find three generously sized bedrooms and a full bathroom, offering plenty of space for family or guests. Storage is abundant throughout the home along with a two car garage. The large fenced backyard features two patio areas, perfect for outdoor gatherings or quiet mornings. Conveniently located close to schools, shopping, and dining and centrally located between Fayetteville and Peachtree City, this home offers everything you need for a comfortable lifestyle, including the amenities which include Pickleball, Tennis, Playground and Swimming!

    Zillow last checked:

    Listing updated:

    Listed by:

    Becky Crawford 678-480-4387,

    BHHS Georgia Properties

    Bought with:

    Keri Cannella-Moye, 388664

    Keller Williams Realty Atl. Partners

    Source: GAMLS,MLS#: 10419811MLS Logo

    Facts & features

    Interior

    Bedrooms & bathrooms
    • Bedrooms: 4
    • Bathrooms: 3
    • Full bathrooms: 2
    • 1/2 bathrooms: 1
    • Main level bathrooms: 1
    • Main level bedrooms: 1
    Rooms
    • Room types: Family Room, Foyer, Laundry
    Dining room
    • Features: Separate Room
    Kitchen
    • Features: Breakfast Area, Kitchen Island, Solid Surface Counters, Walk-in Pantry
    Heating
    • Central, Natural Gas
    Cooling
    • Ceiling Fan(s), Central Air
    Appliances
    • Included: Dishwasher, Gas Water Heater, Ice Maker, Microwave, Oven/Range (Combo), Refrigerator
    • Laundry: In Kitchen
    Features
    • Double Vanity, High Ceilings, Master On Main Level, Separate Shower, Soaking Tub, Tile Bath, Tray Ceiling(s), Vaulted Ceiling(s), Walk-In Closet(s)
    • Flooring: Carpet, Hardwood, Tile
    • Windows: Double Pane Windows
    • Basement: None
    • Number of fireplaces: 1
    • Fireplace features: Factory Built, Family Room, Gas Log, Gas Starter
    Interior area
    • Total structure area: 2,215
    • Total interior livable area: 2,215 sqft
    • Finished area above ground: 2,215
    • Finished area below ground: 0

    Property

    Parking
    • Total spaces: 2
    • Parking features: Attached, Garage, Garage Door Opener, Kitchen Level, Side/Rear Entrance
    • Has attached garage: Yes
    Features
    • Levels: Two
    • Stories: 2
    • Patio & porch: Patio, Porch
    • Fencing: Fenced,Privacy
    Lot
    • Size: 0.75 Acres
    • Features: Level
    Details
    • Parcel number: 052105005

    Construction

    Type & style
    • Home type: SingleFamily
    • Architectural style: Traditional
    • Property subtype: Single Family Residence
    Materials
    • Stone, Vinyl Siding
    • Foundation: Slab
    • Roof: Composition
    Condition
    • Resale
    • New construction: No
    • Year built: 2002

    Utilities & green energy

    • Sewer: Public Sewer
    • Water: Public
    • Utilities for property: Cable Available, Electricity Available, High Speed Internet, Natural Gas Available, Underground Utilities, Water Available

    Community & HOA

    Community
    • Features: Pool, Sidewalks, Street Lights, Tennis Court(s)
    • Subdivision: Stonebriar
    HOA
    • Has HOA: Yes
    • Services included: Swimming, Tennis
    • HOA fee: $396 annually
    Location
    • Region: Fayetteville

    Financial & listing details

    • Price per square foot: $186/sqft
    • Tax assessed value: $427,037
    • Annual tax amount: $4,819
    • Date on market: 11/27/2024
    • Cumulative days on market: 13 days
    • Listing agreement: Exclusive Right To Sell
    • Electric utility on property: Yes

    Price history

    DateEventPrice
    1/8/2025Sold$412,500-2.3%$186/sqft
    Source: GAMLS #10419811 Report a problem
    11/27/2024Listed for sale$422,000+83.5%$191/sqft
    Source: GAMLS #10419811 Report a problem
    8/13/2015Sold$230,000-5.2%$104/sqft
    Source: Public Record Report a problem
    7/17/2015Pending sale$242,500$109/sqft
    Source: BHHS GEORGIA PROPERTIES #07477313 Report a problem
    6/24/2015Listed for sale$242,500-4.9%$109/sqft
    Source: BHHS GEORGIA PROPERTIES #07477313 Report a problem
    2/1/2007Sold$255,000+10.7%$115/sqft
    Source: Public Record Report a problem
    11/20/2002Sold$230,400$104/sqft
    Source: Public Record Report a problem

    Public tax history

    YearProperty taxesTax assessment
    2025$5,162 +8.8%$170,815 +7%
    2024$4,744 -1.6%$159,640 +0.8%
    2023$4,819 +17.6%$158,320 +17.4%
    2022$4,098 +24.3%$134,840 +25.9%
    2021$3,296 +2.3%$107,080 +2.8%
    2020$3,222 +3.5%$104,200 +4.5%
    2019$3,113 +5.6%$99,680 +6.7%
    2018$2,948 $93,440 -4.1%
    2017$2,948 +6.6%$97,480 +7.7%
    2016$2,765 $90,480 +28.2%
    2015$2,765 +34.2%$70,560 +8.6%
    2014$2,060 $65,000 +1.4%
    2013$2,060 -0.5%$64,080 -1.5%
    2012$2,070 -16.5%$65,040 -17%
    2011$2,479 -5.3%$78,340 -7%
    2010$2,618 -16.3%$84,200 -12.3%
    2009$3,129 -1.5%$95,956
    2008$3,177 +16.6%$95,956
    2007$2,724 $95,956 +2.3%
    2006-- $93,800 +4.9%
    2005-- $89,396 +8%
    2004$2,378 $82,796 +5.3%
    2003-- $78,616
    Find assessor info on the county website

    Neighborhood: 30215

    Nearby schools

    GreatSchools rating
    Schools provided by the listing agent
    • Elementary: Cleveland
    • Middle: Bennetts Mill
    • High: Fayette County

    Source: GAMLS. This data may not be complete. We recommend contacting the local school district to confirm school assignments for this home.

    Get a cash offer in 3 minutes
    Find out how much your home could sell for in as little as 3 minutes with a no-obligation cash offer.
    Estimated market value
    $422,800
    Get a cash offer in 3 minutes
    Find out how much your home could sell for in as little as 3 minutes with a no-obligation cash offer.
    Estimated market value
    $422,800