MOVE-IN READY AND UPDATED HOME IN A QUIET NEIGHBORHOOD. This great home has over 1,800 finished square feet, 3 bedrooms, 1 bath and situated on a level lot with nice backyard. The main level features 2 bedrooms, 1 full bath, spacious eat-in kitchen and large living room. The lower level features the third bedroom, family room and laundry room; there is plenty of space to add a second bathroom. Recent updates and improvements include: *Bathroom remodel: New LVT flooring, New Sink/Cabinetry, New Tub, Paint and Trim; *Kitchen Remodel: Painted Cabinet, New Stove/Oven and New microwave installed * New back deck *New Pex waterline *Painted Siding on front of the house *all exterior window *New carpet in all bedrooms, basement and stairs * New Washer and Dryer *New Condensate pump for AC unit * New screen door on back door * Bifold door installation in front of washer and dryer * Fresh coat of paint on entire house * New brick/concrete on front steps * freshly painted front door and new metal roof in 2021.
Conveniently located between Bristol, Kingsport and Johnson City; easy access to I-81, close to shopping, dining, schools and medical facilities. Pay County taxes only!
Sold for $264,900
Zestimate®
$264,900
220 Tallman Dr, Blountville, TN 37617
3beds
1,807sqft
Single Family Residence, Residential
Built in 1984
0.36 Acres Lot
$264,900 Zestimate®
$147/sqft
$1,602 Estimated rent
Home value
$264,900
$230,000 - $305,000
$1,602/mo
Zestimate® history
Owner options
List your home for rent
$1,602/mo
Rent Zestimate®
Find your next renter with Zillow Rental Manager. Plus, with online applications, you can quickly screen prospective tenants – for free.
$1,602/mo
Rent Zestimate®
Refinance and save
$1,547/mo
Est. payment
Refinancing to a lower rate could help reduce your monthly payments and save thousands over the life of the loan.
$1,547/mo
Est. payment
Explore your selling options
Work with a Zillow partner agent
Leverage their expertise and Zillow's premium Showcase listings to get your home seen by more buyers.
Get startedList with your own agent
Get your home in front of millions of buyers by listing it on Zillow.
Learn how to do itSell it yourself
Take full control of how buyers see your home on Zillow by listing For Sale by Owner (FSBO).
List your homeWhat's special
Nice backyardNew carpetSpacious eat-in kitchenFamily roomLevel lotLaundry roomBathroom remodel
Zillow last checked:
Listing updated:
Listed by:
Petra Becker 423-791-9000,
REMAX Checkmate, Inc. Realtors
Bought with:
Misty Shiley, 372917
Copper Key Properties
Source: TVRMLS,MLS#: 9982243
Facts & features
Interior
Bedrooms & bathrooms
- Bedrooms: 3
- Bathrooms: 1
- Full bathrooms: 1
Primary bedroom
- Level: First
Bedroom 2
- Level: First
Bedroom 3
- Level: Basement
Bathroom 1
- Level: First
Dining room
- Level: First
Family room
- Level: Basement
Kitchen
- Level: First
Laundry
- Level: Basement
Living room
- Level: First
Heating
- Electric, Heat Pump
Cooling
- Central Air, Heat Pump
Appliances
- Included: Dishwasher, Dryer, Electric Range, Microwave, Refrigerator, Washer
- Laundry: Electric Dryer Hookup, Washer Hookup
Features
- Master Downstairs, Eat-in Kitchen, Entrance Foyer, Kitchen/Dining Combo, Remodeled
- Flooring: Carpet, Luxury Vinyl
- Doors: Storm Door(s)
- Windows: Double Pane Windows
- Basement: Finished,Full,Walk-Out Access
- Has fireplace: No
Interior area
- Total structure area: 1,807
- Total interior livable area: 1,807 sqft
- Finished area below ground: 888
Property
Parking
- Parking features: Parking Pad
Features
- Levels: One,Split Level
- Stories: 1
- Patio & porch: Back, Deck, Front Porch
Lot
- Size: 0.36 Acres
- Dimensions: 90 x 179 Irr
- Topography: Cleared, Level
Details
- Parcel number: 035l A 007.00
- Zoning: R
Construction
Type & style
- Home type: SingleFamily
- Architectural style: Traditional
- Property subtype: Single Family Residence, Residential
Materials
- Brick, Wood Siding
- Foundation: Block
- Roof: Metal
Condition
- Updated/Remodeled,Above Average
- New construction: No
- Year built: 1984
Utilities & green energy
- Sewer: Septic Tank
- Water: Public
- Utilities for property: Electricity Connected, Water Connected, Cable Connected
Community & HOA
Community
- Features: Curbs
- Subdivision: Darnell Estates
HOA
- Has HOA: No
- Amenities included: Landscaping
Location
- Region: Blountville
Financial & listing details
- Price per square foot: $147/sqft
- Tax assessed value: $183,500
- Annual tax amount: $740
- Date on market: 6/26/2025
- Listing terms: Cash,Conventional,FHA,USDA Loan,VA Loan
- Electric utility on property: Yes
Price history
| Date | Event | Price |
|---|---|---|
| 9/11/2025 | Sold | $264,900$147/sqft |
Source: TVRMLS #9982243 Report a problem | ||
| 8/12/2025 | Pending sale | $264,900$147/sqft |
Source: TVRMLS #9982243 Report a problem | ||
| 7/28/2025 | Price change | $264,900-1.9%$147/sqft |
Source: TVRMLS #9982243 Report a problem | ||
| 7/8/2025 | Price change | $269,900-1.9%$149/sqft |
Source: TVRMLS #9982243 Report a problem | ||
| 6/26/2025 | Listed for sale | $275,000+55.4%$152/sqft |
Source: TVRMLS #9982243 Report a problem | ||
| 3/9/2022 | Sold | $177,000+1.2%$98/sqft |
Source: TVRMLS #9931358 Report a problem | ||
| 1/21/2022 | Contingent | $174,900$97/sqft |
Source: TVRMLS #9931358 Report a problem | ||
| 12/27/2021 | Listed for sale | $174,900$97/sqft |
Source: TVRMLS #9931358 Report a problem | ||
| 12/3/2021 | Contingent | $174,900$97/sqft |
Source: TVRMLS #9931358 Report a problem | ||
| 11/23/2021 | Listed for sale | $174,900+130.1%$97/sqft |
Source: TVRMLS #9931358 Report a problem | ||
| 3/14/2006 | Sold | $76,000+46.2%$42/sqft |
Source: Public Record Report a problem | ||
| 4/18/1997 | Sold | $52,000$29/sqft |
Source: Public Record Report a problem | ||
Public tax history
| Year | Property taxes | Tax assessment |
|---|---|---|
| 2025 | $740 +12.9% | $45,875 +74.8% |
| 2024 | $655 +3.7% | $26,250 |
| 2023 | $632 | $26,250 |
| 2022 | $632 | $26,250 |
| 2021 | -- | $26,250 +6.2% |
| 2020 | $635 | $24,725 |
| 2019 | $635 +0.8% | $24,725 |
| 2018 | $630 +0.1% | $24,725 |
| 2017 | $630 | $24,725 +9.9% |
| 2016 | $630 +21.5% | $22,500 +0.1% |
| 2014 | $518 | $22,488 |
| 2013 | $518 -1.1% | $22,488 |
| 2012 | $524 +6.8% | $22,488 -2.3% |
| 2011 | $491 | $23,026 |
| 2010 | $491 | $23,026 |
| 2009 | $491 | $23,026 |
| 2008 | -- | $23,026 +23.9% |
| 2007 | $470 | $18,584 |
| 2006 | $470 | $18,584 |
| 2005 | $470 -5.2% | $18,584 |
| 2004 | $496 +19.7% | $18,584 +5.4% |
| 2002 | $415 | $17,640 +13.9% |
| 2001 | -- | $15,484 -72.5% |
| 2000 | -- | $56,333 |
Find assessor info on the county website
Neighborhood: Walnut Hill
Nearby homes
- $194,5003 bd1 ba1k sqft214 Tallman Dr, Blountville, TN 37617Off Market
- $477,2004 bd3 ba2.8k sqft246 Tallman Dr, Blountville, TN 37617Off Market
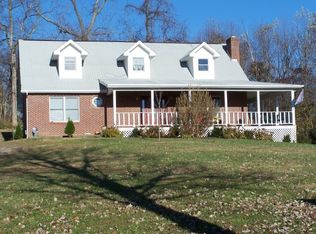
- $270,0003 bd2 ba1k sqft228 Tallman Dr, Blountville, TN 37617Sold

- $209,000-- bd1 ba888 sqft236 Tallman Dr, Blountville, TN 37617Off Market
- $219,000-- bd1 ba1k sqft202 Tallman Dr, Blountville, TN 37617Off Market
- $185,000-- bd1 ba919 sqft221 Tallman Dr, Blountville, TN 37617Off Market
- $235,0003 bd2 ba1k sqft608 Cross Community Rd, Bristol, TN 37620Off Market
- $327,1003 bd2 ba1.8k sqft215 Tallman Dr, Blountville, TN 37617Off Market
Nearby schools
GreatSchools rating
- 6/10Holston Elementary SchoolGrades: PK-5Distance: 8.5 mi
- 6/10Sullivan Central Middle SchoolGrades: 6-8Distance: 5.8 mi
- 7/10West Ridge High SchoolGrades: 9-12Distance: 8.1 mi
Schools provided by the listing agent
- Elementary: Holston
- Middle: Sullivan Central Middle
- High: West Ridge
Source: TVRMLS. This data may not be complete. We recommend contacting the local school district to confirm school assignments for this home.


Get pre-qualified for a loan
At Zillow Home Loans, we can pre-qualify you in as little as 5 minutes with no impact to your credit score.An equal housing lender. NMLS #10287.
Sell for more on Zillow
Get a Zillow Showcase℠ listing at no additional cost and you could sell for .
$264,900
2% more
+$5,298
With Zillow Showcase(estimated)
$270,198
- Tennessee
- Sullivan County
- Bristol
- 37617
- Walnut Hill
- 220 Tallman Dr
Nearby cities
Nearby neighborhoods
Nearby zip codes
Other Bristol Topics
