Skip main navigation
Sold for $305,000
  • Tax assessed value
    $305,000

    220 Thames Valley Dr, Easley, SC 29642

    3beds
    1,846sqft
    Single Family Residence, Residential
    Built in 2020
    9,583.2 Square Feet Lot
    $305,200 Zestimate®
    $165/sqft
    $2,133 Estimated rent

    Home value

    $305,200

    $290,000 - $320,000

    $2,133/mo

    Zestimate® history
    Loading
    Loading...

    Owner options

    List your home for rent

    $2,133/mo

    Rent Zestimate®

    Find your next renter with Zillow Rental Manager. Plus, with online applications, you can quickly screen prospective tenants – for free.

    Learn more

    $2,133/mo

    Rent Zestimate®

    Refinance and save

    $1,754/mo

    Est. payment

    Refinancing to a lower rate could help reduce your monthly payments and save thousands over the life of the loan.

    See today's rates

    $1,754/mo

    Est. payment

    Explore your selling options

    Work with a Zillow partner agent

    Leverage their expertise and Zillow's premium Showcase listings to get your home seen by more buyers.

    Get started

    List with your own agent

    Get your home in front of millions of buyers by listing it on Zillow.

    Learn how to do it

    Sell it yourself

    Take full control of how buyers see your home on Zillow by listing For Sale by Owner (FSBO).

    List your home

    What's special

    Tall ceilingsFully fenced-in backyardIncredible mountain viewsMassive kitchen islandTons of cabinet storageGranite countertopsUpgraded kitchen backsplash
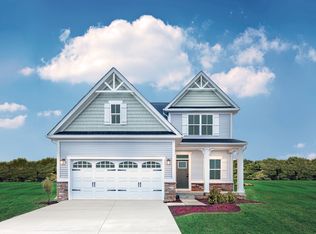
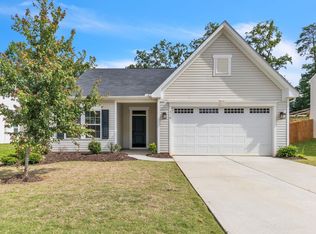
    Welcome to this immaculately maintained, three year old home in the centrally located Stonehurst subdivision! This home offers so many features - luxury vinyl flooring, tall ceilings, 2-car garage, granite countertops, a massive kitchen island, upgraded kitchen backsplash, tons of cabinet storage, etc. The Allegheny floor plan that this home features is the perfect layout for a growing family, with main living areas downstairs and bedrooms plus a large, tucked-away loft (that could be easily converted into a 4th bedroom) upstairs! The master suite is found in a private section of the house, away from other bedrooms and the loft, and features a walk-in closet and large double vanity. Outside you'll find incredible mountain views in the neighborhood, beautiful mature trees, and a private, fully fenced-in backyard that backs up to trees - the perfect area for pets to run around or for reading a book on a fall day. This one won't last long. Schedule your showing today!

    Zillow last checked:

    Listing updated:

    Listed by:

    Stan McCune 973-479-1267,

    BHHS C Dan Joyner - Midtown

    Bought with:

    Dana Garris

    BHHS C.Dan Joyner-Woodruff Rd

    Source: Greater Greenville AOR,MLS#: 1512778MLS Logo

    Facts & features

    Interior

    Bedrooms & bathrooms
    • Bedrooms: 3
    • Bathrooms: 3
    • Full bathrooms: 2
    • 1/2 bathrooms: 1
    Primary bedroom
    • Area: 182
    • Dimensions: 14 x 13
    Bedroom 2
    • Area: 100
    • Dimensions: 10 x 10
    Bedroom 3
    • Area: 110
    • Dimensions: 11 x 10
    Primary bathroom
    • Features: Double Sink, Full Bath, Shower Only, Walk-In Closet(s), Multiple Closets
    • Level: Second
    Dining room
    • Area: 91
    • Dimensions: 13 x 7
    Kitchen
    • Area: 195
    • Dimensions: 15 x 13
    Living room
    • Area: 210
    • Dimensions: 15 x 14
    Heating
    • Forced Air, Natural Gas
    Cooling
    • Central Air, Electric
    Appliances
    • Included: Dishwasher, Disposal, Refrigerator, Other, Free-Standing Electric Range, Range, Microwave, Range Hood, Gas Water Heater
    • Laundry: 2nd Floor, Walk-in, Electric Dryer Hookup, Washer Hookup, Laundry Room
    Features
    • High Ceilings, Ceiling Fan(s), Ceiling Smooth, Granite Counters, Countertops-Solid Surface, Open Floorplan, Pantry
    • Flooring: Carpet, Vinyl
    • Windows: Tilt Out Windows, Vinyl/Aluminum Trim, Window Treatments
    • Basement: None
    • Attic: Pull Down Stairs,Storage
    • Has fireplace: No
    • Fireplace features: None
    Interior area
    • Total structure area: 1,846
    • Total interior livable area: 1,846 sqft

    Property

    Parking
    • Total spaces: 2
    • Parking features: Attached, Garage Door Opener, Driveway, Parking Pad, Concrete
    • Attached garage spaces: 2
    • Has uncovered spaces: Yes
    Features
    • Levels: Two
    • Stories: 2
    • Patio & porch: Patio, Front Porch
    • Fencing: Fenced
    Lot
    • Size: 9,583 sqft
    • Dimensions: 60 x 162 x 60 x 163
    • Features: Sloped, Few Trees, 1/2 Acre or Less
    Details
    • Parcel number: 501811654566

    Construction

    Type & style
    • Home type: SingleFamily
    • Architectural style: Traditional
    • Property subtype: Single Family Residence, Residential
    Materials
    • Vinyl Siding
    • Foundation: Slab
    • Roof: Composition
    Condition
    • Year built: 2020

    Utilities & green energy

    • Sewer: Public Sewer
    • Water: Public
    • Utilities for property: Cable Available

    Community & neighborhood

    Community
    • Community features: Street Lights, Sidewalks
    Location
    • Region: Easley
    • Subdivision: Stonehurst Plantation

    Price history

    DateEventPrice
    12/15/2023Sold$305,000-3.1%$165/sqft
    Source: Greater Greenville AOR #1512778 Report a problem
    11/23/2023Pending sale$314,900$171/sqft
    Source: BHHS broker feed #1512778 Report a problem
    11/23/2023Contingent$314,900$171/sqft
    Source: Greater Greenville AOR #1512778 Report a problem
    11/11/2023Listed for sale$314,900+42.9%$171/sqft
    Source: Greater Greenville AOR #1512778 Report a problem
    5/14/2020Sold$220,340$119/sqft
    Source: Public Record Report a problem

    Public tax history

    YearProperty taxesTax assessment
    2025$1,509 -68%$12,200 -33.3%
    2024$4,722 +362.1%$18,300 +107.7%
    2023$1,022 -1.5%$8,810
    2022$1,037 +1.4%$8,810
    2021$1,023 +322.2%$8,810 +358.9%
    2020$242 $1,920 -31.2%
    2019$242 $2,790

    Find assessor info on the county website

    Neighborhood: 29642

    Nearby schools

    GreatSchools rating
    Schools provided by the listing agent
    • Elementary: West End
    • Middle: Richard H. Gettys
    • High: Easley

    Source: Greater Greenville AOR. This data may not be complete. We recommend contacting the local school district to confirm school assignments for this home.

    Get a cash offer in 3 minutes
    Find out how much your home could sell for in as little as 3 minutes with a no-obligation cash offer.
    Estimated market value
    $305,200
    Get a cash offer in 3 minutes
    Find out how much your home could sell for in as little as 3 minutes with a no-obligation cash offer.
    Estimated market value
    $305,200