Skip main navigation
For sale
  • $499,000

    220 Thayer Road, Haddam, CT 06441

    5beds
    2,541sqft
    Single Family Residence
    Built in 1740
    0.61 Acres Lot
    $498,900 Zestimate®
    $196/sqft
    $-- HOA

    What's special

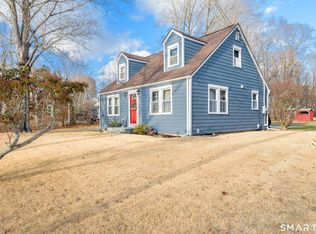
    Welcome to 220 Thayer Road, a storybook gem where stepping onto the covered porch feels like stepping back in time. Built as a barn in 1740, the structure was renovated and transformed into a single-family home in 1982, preserving the character of an 18th-century Colonial Saltbox. Set on 0.61 acre across from a green, perennial gardens and paths surround the home, just a stroll from Higganum Center. Inside, 2,242 sqft. unfold with sun-filled windows, wide-plank hardwood floors, raised-panel wainscoting and period details. The open eat-in kitchen flows into an elegant dining room with custom built-ins, while the living room gathers everyone around a wood-burning fireplace. Made for celebrating every season, imagine pumpkins lining the porch, Thanksgiving dinner in the dining room, stockings beside the fire and summer evenings in the gardens. A private 1st-floor wing offers 2 bedrooms, a full bath and laundry, ideal for guests, an office or one-level living. Upstairs are 3 bedrooms, a full bath with a double sink and abundant storage. The partially finished lower level 299 sqft. could be a media room, and has a full bath and storage. Features include oil heat, central-air heating, tankless hot water supplied by a 250-gal. underground propane tank, private well, 1,500-gal. septic, 2-car garage, connected storage and a lean-to garden shed. Central-air cooling is not operational and is reflected in the price. A home ready for new traditions and memorable seasons. OPEN Sat.&Sun.
    1 day
    |
    628
    |
    57
    |

    Zillow last checked:

    Listing updated:

    Listed by:

    Kristina Quinones (860)227-5542,

    William Pitt Sotheby's Int'l 860-767-7488

    Source: Smart MLS,MLS#: 24200495MLS Logo

      Facts & features

      Interior

      Bedrooms & bathrooms
      • Bedrooms: 5
      • Bathrooms: 3
      • Full bathrooms: 3
      Primary bedroom
      • Features: Hardwood Floor
      • Level: Main
      Bedroom
      • Features: Hardwood Floor
      • Level: Main
      Bedroom
      • Features: Hardwood Floor
      • Level: Upper
      Bedroom
      • Features: Walk-In Closet(s), Hardwood Floor
      • Level: Upper
      Bedroom
      • Features: Hardwood Floor
      • Level: Upper
      Bathroom
      • Features: Full Bath, Tile Floor
      • Level: Main
      Bathroom
      • Features: Double-Sink, Tile Floor
      • Level: Upper
      Bathroom
      • Level: Lower
      Den
      • Features: Wall/Wall Carpet
      • Level: Lower
      Dining room
      • Features: Built-in Features, Hardwood Floor
      • Level: Main
      Kitchen
      • Features: Country, Eating Space, Hardwood Floor
      • Level: Main
      Living room
      • Features: Fireplace, Hardwood Floor
      • Level: Main
      Heating
      • Forced Air, Oil
      Cooling
      • Central Air
      Appliances
      • Included: Electric Range, Oven/Range, Refrigerator, Dishwasher, Washer, Dryer, Water Heater, Tankless Water Heater
      • Laundry: Main Level
      Features
      • Basement: Full,Partially Finished
      • Attic: Pull Down Stairs
      • Number of fireplaces: 1
      Interior area
      • Total structure area: 2,541
      • Total interior livable area: 2,541 sqft
      • Finished area above ground: 2,242
      • Finished area below ground: 299

      Property

      Parking
      • Total spaces: 4
      • Parking features: Detached, Paved, Driveway, Asphalt
      • Garage spaces: 2
      • Has uncovered spaces: Yes
      Features
      • Patio & porch: Covered, Patio
      • Exterior features: Breezeway, Fruit Trees, Rain Gutters, Garden
      Lot
      • Size: 0.61 Acres
      • Features: Level
      Details
      • Parcel number: 993544
      • Zoning: R-1

      Construction

      Type & style
      • Home type: SingleFamily
      • Architectural style: Antique
      • Property subtype: Single Family Residence
      Materials
      • Clapboard, Wood Siding
      • Foundation: Concrete Perimeter
      • Roof: Asphalt
      Condition
      • New construction: No
      • Year built: 1740

      Utilities & green energy

      • Sewer: Septic Tank
      • Water: Well

      Community & HOA

      Community
      • Features: Library, Playground, Shopping/Mall
      • Subdivision: Higganum
      HOA
      • Has HOA: No
      Location
      • Region: Higganum

      Financial & listing details

      • Price per square foot: $196/sqft
      • Tax assessed value: $364,210
      • Annual tax amount: $9,098
      • Date on market: 8/19/2026
      • Exclusions: See Inclusion/Exclusion Disclosure.

        Estimated market value

        $498,900

        $474,000 - $524,000

        $3,674/mo

        Price history

        DateEventPrice
        8/21/2026Listed for sale$499,000+17.4%$196/sqft
        Source: Smart MLS #24200495 Report a problem
        3/20/2006Sold$425,000+91.4%$167/sqft
        Source: Smart MLS #G401201 Report a problem
        2/24/1998Sold$222,000$87/sqft
        Source: Public Record Report a problem

        Public tax history

        YearProperty taxesTax assessment
        2025$6,904 $200,990
        2024$6,904 +1.4%$200,990
        2023$6,808 +4.8%$200,990
        2022$6,498 +0.5%$200,990
        2021$6,464 -3.9%$200,990 -5.3%
        2020$6,724 $212,180
        2019$6,724 $212,180
        2018$6,724 $212,180
        2017$6,724 +1.6%$212,180
        2016$6,620 -5.4%$212,180 -5.4%
        2015$6,999 $224,330
        Find assessor info on the county website

        Monthly payment

        Est. payment

        Payment breakdown

        Explore the cost of this home by adjusting the details. Changes won't be saved.
        All calculations are estimates and provided by Zillow, Inc. for informational purposes only. Actual amounts may vary.
        HOA fees may include property taxes on listings classified as Co-Ops. Contact the listing agent and/or owner for fee details.
        See how much you could borrow to make a competitive offer.

        Climate risks

        Neighborhood: 06441

        Getting around

        25 / 100
        Car-Dependent
        33 / 100
        Somewhat Bikeable

        Nearby schools

        GreatSchools rating
        Schools provided by the listing agent
        • High: Haddam-Killingworth

        Source: Smart MLS. This data may not be complete. We recommend contacting the local school district to confirm school assignments for this home.

        A local agent can set up tours, give advice and negotiate with sellers.

        Browse local experts

        Similar homes