Skip main navigation
Active
  • $628,000

    220 The Woods, Bedford, IN 47421

    4beds
    2,501sqft
    : 
    $3,902/mo
    Get pre-qualified
    Single Family Residence
    Built in 1992
    3.27 Acres Lot
    $606,800 Zestimate®
    $--/sqft
    $-- HOA

    What's special

    Open-concept ranch homeNew basement carpetingGas-log fireplaceSecond gas-log fireplaceFinished walkout basementFront porchScreened-in back porch
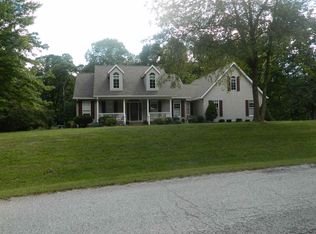
    Lovingly Cared-For Ranch Home in The Woods Welcome to this open-concept ranch home nestled on a 3.27-acre corner lot in the subdivision of The Woods, conveniently located between Bedford and Bloomington. Surrounded by mature trees and wooded views, this property offers privacy, space, and convenience. Main Living & Layout •Features 3–4 bedrooms and 3 full bathrooms. •Split-bedroom floor plan places the primary suite on its own side of the home. •Inviting living room features vaulted ceilings and a gas-log fireplace. Finished Walkout Basement •Versatile space that functions as a mother-in-law suite, guest quarters, or recreation area. •Includes a full bathroom, small kitchenette area, and a second gas-log fireplace. Garages & Parking •3-Car Attached Garage: Two bays are heated and cooled. •2.5-Car Detached Garage: Heated and cooled with its own porch—ideal for workshop space, vehicles, or storage. •Camper/Boat Pad: Concrete pad equipped with a 30-amp electrical outlet. Outdoor Living & Grounds •Outdoor spaces include a deck, screened-in back porch, front porch, and a large covered porch attached to the detached garage. •Fire pit area situated in peaceful wooded surroundings. •Landscaped grounds feature flowering trees, shrubs, and flowers. Updates & Key Features •Pella windows with transferable warranty. •Tankless water heater, water softener, and crawlspace encapsulation. •Stainless steel appliances, updated kitchen flooring, and new basement carpeting. •Shed roof, overhead garage doors, and two skylight/sun tunnels. This property offers peaceful country-style living with room to live, work, and entertain without sacrificing convenience.
    3 days
    |
    498
    |
    43
    |

    Zillow last checked:

    Listing updated:

    Listed by:

    Mae St Clair maest.clair@yahoo.com,

    Keach & Grove Real Estate, LLC

    Source: IRMLS,MLS#: 202634451MLS Logo

      Facts & features

      Interior

      Bedrooms & bathrooms
      • Bedrooms: 4
      • Bathrooms: 3
      • Full bathrooms: 3
      • Main level bedrooms: 3
      Bedroom 1
      • Level: Main
      Bedroom 2
      • Level: Main
      Dining room
      • Level: Main
      • Area: 132
      • Dimensions: 12 x 11
      Family room
      • Level: Basement
      • Area: 315
      • Dimensions: 15 x 21
      Kitchen
      • Level: Main
      • Area: 660
      • Dimensions: 30 x 22
      Living room
      • Level: Main
      • Area: 391
      • Dimensions: 17 x 23
      Heating
      • Natural Gas, Forced Air
      Cooling
      • Central Air
      Appliances
      • Included: Dishwasher, Microwave, Refrigerator, Washer, Gas Cooktop, Dryer-Electric, Ice Maker, Exhaust Fan, Tankless Water Heater
      Features
      • Flooring: Hardwood, Carpet, Laminate, Ceramic Tile
      • Windows: ENERGY STAR Qualified Windows, Window Treatments
      • Basement: Full,Finished,Block
      • Number of fireplaces: 1
      • Fireplace features: Living Room, Gas Log
      Interior area
      • Total structure area: 2,501
      • Total interior livable area: 2,501 sqft
      • Finished area above ground: 1,801
      • Finished area below ground: 700
      Video & virtual tour

      Property

      Parking
      • Total spaces: 5
      • Parking features: Attached
      • Attached garage spaces: 5
      Features
      • Levels: One
      • Stories: 1
      Lot
      • Size: 3.27 Acres
      • Features: Corner Lot
      Details
      • Additional structures: Second Garage
      • Parcel number: 470320400110.000006

      Construction

      Type & style
      • Home type: SingleFamily
      • Architectural style: Ranch
      • Property subtype: Single Family Residence
      Materials
      • Brick, Vinyl Siding
      Condition
      • New construction: No
      • Year built: 1992

      Utilities & green energy

      • Sewer: Septic Tank
      • Water: Public

      Community & HOA

      Community
      • Subdivision: The Woods
      Location
      • Region: Bedford

      Financial & listing details

      • Tax assessed value: $448,100
      • Annual tax amount: $3,242
      • Date on market: 8/22/2026
      • Road surface type: Asphalt

        Estimated market value

        $606,800

        $576,000 - $637,000

        $2,393/mo

        Price history

        DateEventPrice
        8/22/2026Listed for sale$628,000+63.1%
        Source: IRMLS #202634451 Report a problem
        1/4/2022Sold$385,000-3.7%$154/sqft
        Source: Public Record Report a problem
        11/5/2021Contingent$399,900
        Source: IRMLS #202133992 Report a problem
        9/3/2021Price change$399,900-2.4%
        Source: IRMLS #202133992 Report a problem
        8/24/2021Price change$409,900-4.7%
        Source: IRMLS #202133992 Report a problem
        8/17/2021Listed for sale$429,900+37.8%
        Source: IRMLS #202133992 Report a problem
        1/13/2021Sold$311,900$125/sqft
        Source: Agent Provided Report a problem
        11/20/2020Contingent$311,900
        Source: IRMLS #202046332 Report a problem
        11/18/2020Listed for sale$311,900$125/sqft
        Source: Blackwell Contractors Inc. #202046332 Report a problem

        Public tax history

        YearProperty taxesTax assessment
        2025$3,092 +4.6%$448,100 +17.4%
        2024$2,955 -0.5%$381,800 +8.9%
        2023$2,970 +10.5%$350,700 +3.8%
        2022$2,688 +12.6%$338,000 +13.2%
        2021$2,388 +2.9%$298,600 +11.7%
        2020$2,320 +4.6%$267,300 +4%
        2019$2,219 +1.8%$256,900 +4.8%
        2018$2,179 +7.8%$245,200 +0.9%
        2017$2,022 $242,900 +5.1%
        2016$2,022 +2.2%$231,100 +6%
        2014$1,978 +7%$218,000 +2.6%
        2013$1,849 -4.9%$212,500 -1.4%
        2012$1,945 +7.2%$215,500 +3.5%
        2011$1,814 -7.8%$208,300 -0.7%
        2010$1,968 -1.2%$209,800 -1.1%
        2009$1,993 -8.1%$212,100 +3.9%
        2007$2,168 $204,200 +5.5%
        2006-- $193,500 +22.2%
        2005-- $158,300
        Find assessor info on the county website

        Monthly payment

        Est. payment

        Payment breakdown

        Explore the cost of this home by adjusting the details. Changes won't be saved.
        All calculations are estimates and provided by Zillow, Inc. for informational purposes only. Actual amounts may vary.
        HOA fees may include property taxes on listings classified as Co-Ops. Contact the listing agent and/or owner for fee details.
        See how much you could borrow to make a competitive offer.

        Climate risks

        Neighborhood: 47421

        Getting around

        3 / 100
        Car-Dependent

        Nearby schools

        GreatSchools rating
        Schools provided by the listing agent
        • Elementary: Needmore
        • Middle: Bedford
        • High: Bedford-North Lawrence
        • District: North Lawrence Community Schools

        Source: IRMLS. This data may not be complete. We recommend contacting the local school district to confirm school assignments for this home.

        A local agent can set up tours, give advice and negotiate with sellers.

        A local lender can help you make sure your offer is ready when you are.

        Browse local experts

        Similar homes