Skip main navigation
Sold for $240,000
  • $240,000

    220 Tipperary Trl, Gerrardstown, WV 25420

    3beds
    960sqft
    Single Family Residence
    Built in 1991
    1 Acres Lot
    $256,300 Zestimate®
    $250/sqft
    $1,511 Estimated rent

    Home value

    $256,300

    $231,000 - $284,000

    $1,511/mo

    Zestimate® history
    Loading
    Loading...

    Owner options

    List your home for rent

    $1,511/mo

    Rent Zestimate®

    Find your next renter with Zillow Rental Manager. Plus, with online applications, you can quickly screen prospective tenants – for free.

    Learn more

    $1,511/mo

    Rent Zestimate®

    Refinance and save

    $1,824/mo

    Est. payment

    Refinancing to a lower rate could help reduce your monthly payments and save thousands over the life of the loan.

    See today's rates

    $1,824/mo

    Est. payment

    Explore your selling options

    Work with a Zillow partner agent

    Leverage their expertise and Zillow's premium Showcase listings to get your home seen by more buyers.

    Get started

    List with your own agent

    Get your home in front of millions of buyers by listing it on Zillow.

    Learn how to do it

    Sell it yourself

    Take full control of how buyers see your home on Zillow by listing For Sale by Owner (FSBO).

    List your home

    What's special

    Mature hardwood treesComplete appliance packageVaulted ceilingsLarge islandOpen floor planNatural lightCeiling fans
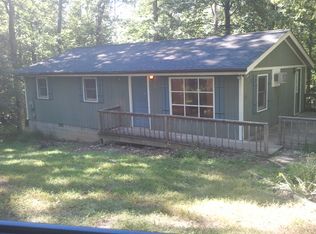
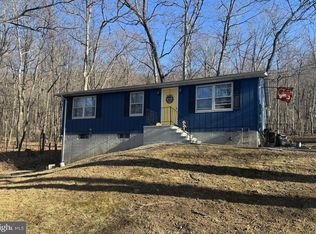
    Back on the market! Buyer couldn't perform on this great property. Priced reduced! Get ready to settle in for the holidays in this beautifully renovated 3-bedroom ranch-style home that combines cozy charm with modern updates! This home features a spacious open floor plan with recessed lighting & vaulted ceilings, creating an airy, inviting atmosphere for gatherings. With luxury vinyl plank (LVP) flooring it balances style and comfort perfectly. The heart of this home is the kitchen, fully equipped for holiday feasts or everyday meals. Here you’ll find ample cabinetry, sleek granite countertops, and a large island, ideal for both meal prep and casual dining. The kitchen includes a complete appliance package, making it a perfect fit for every taste and cooking style. Each of the three bedrooms offers a relaxing space to retreat to after a busy day, with ceiling fans, plush carpet and plenty of natural light. The main living area flows effortlessly to the outdoors, where an 8x24 deck overlooks a full acre of cleared yard. Mature hardwood trees add a touch of natural beauty and privacy, making it the ideal spot for everything from autumn bonfires to summer. Just 10 minutes to I-81 this location is ideal for commuters into Virginia.

    Zillow last checked:

    Listing updated:

    Listed by:

    Mr. Rick Boswell 301-991-3454,

    Gain Realty

    Bought with:

    Heidi Crawford, WVS190300702

    Samson Properties

    Source: Bright MLS,MLS#: WVBE2034424MLS Logo

    Facts & features

    Interior

    Bedrooms & bathrooms
    • Bedrooms: 3
    • Bathrooms: 1
    • Full bathrooms: 1
    • Main level bathrooms: 1
    • Main level bedrooms: 3
    Basement
    • Area: 0
    Heating
    • Heat Pump, Electric
    Cooling
    • Central Air, Ceiling Fan(s), Electric
    Appliances
    • Included: Microwave, Dishwasher, Oven/Range - Electric, Refrigerator, Electric Water Heater
    • Laundry: Hookup, Main Level
    Features
    • Bathroom - Tub Shower, Ceiling Fan(s), Combination Dining/Living, Combination Kitchen/Dining, Entry Level Bedroom, Recessed Lighting, Upgraded Countertops, Other
    • Flooring: Carpet
    • Has basement: No
    • Has fireplace: No
    Interior area
    • Total structure area: 960
    • Total interior livable area: 960 sqft
    • Finished area above ground: 960
    • Finished area below ground: 0

    Property

    Parking
    • Total spaces: 4
    • Parking features: Driveway
    • Uncovered spaces: 4
    Accessibility
    • Accessibility features: Other
    Features
    • Levels: One
    • Stories: 1
    • Pool features: None
    • Frontage type: Road Frontage
    Lot
    • Size: 1 Acres
    • Features: Backs to Trees, Landscaped, Wooded
    Details
    • Additional structures: Above Grade, Below Grade
    • Parcel number: 03 34G000700000000
    • Zoning: 101
    • Special conditions: Standard

    Construction

    Type & style
    • Home type: SingleFamily
    • Architectural style: Ranch/Rambler
    • Property subtype: Single Family Residence
    Materials
    • Asphalt, Batts Insulation, Cedar, Combination, Glass, Mixed, Stick Built, T-1-11, Other
    • Foundation: Crawl Space
    • Roof: Architectural Shingle
    Condition
    • New construction: No
    • Year built: 1991
    • Major remodel year: 2024

    Utilities & green energy

    • Electric: 200+ Amp Service
    • Sewer: On Site Septic
    • Water: Public
    • Utilities for property: Above Ground, Cable Available, Electricity Available, Phone Available

    Community & neighborhood

    Location
    • Region: Gerrardstown
    • Subdivision: Glenwood Forest
    • Municipality: Gerrardstown District

    HOA & financial

    HOA
    • Has HOA: Yes
    • HOA fee: $330 annually

    Other

    Other facts
    • Listing agreement: Exclusive Right To Sell
    • Ownership: Fee Simple

    Price history

    DateEventPrice
    12/20/2024Sold$240,000-2%$250/sqft
    Source: Bright MLS #WVBE2034424 Report a problem
    12/20/2024Pending sale$244,999$255/sqft
    Source: Bright MLS #WVBE2034424 Report a problem
    12/2/2024Contingent$244,999$255/sqft
    Source: Bright MLS #WVBE2034424 Report a problem
    11/26/2024Listed for sale$244,999$255/sqft
    Source: Bright MLS #WVBE2034424 Report a problem
    11/16/2024Contingent$244,999$255/sqft
    Source: Bright MLS #WVBE2034424 Report a problem
    11/12/2024Price change$244,999-2%$255/sqft
    Source: Bright MLS #WVBE2034424 Report a problem
    11/1/2024Listed for sale$249,999+108.3%$260/sqft
    Source: Bright MLS #WVBE2034424 Report a problem
    9/24/2024Sold$120,000$125/sqft
    Source: Public Record Report a problem

    Public tax history

    YearProperty taxesTax assessment
    2025$854 +0%$70,260 +0.9%
    2024$854 -1%$69,600 +1.9%
    2023$863 +16.9%$68,280 +7.7%
    2022$738 $63,420 +6.9%
    2021-- $59,340 +3.3%
    2020-- $57,420 +2.8%
    2019$660 +2.2%$55,860 +2.4%
    2018$646 +14.8%$54,540 +15.5%
    2017$563 -0.1%$47,220 +0.8%
    2016$564 -11.7%$46,860 -9.3%
    2015$638 -0.4%$51,660 -0.1%
    2014$640 -2%$51,720 +12.8%
    2013$653 $45,840 -13.4%
    2012$653 -2.1%$52,920 -2.8%
    2011$668 -16.3%$54,420 -18.4%
    2010$798 -5.2%$66,660 -11.3%
    2009$841 +1.6%$75,120
    2008$828 +1.4%$75,120 +1.7%
    2007$817 +22.1%$73,860 +25.9%
    2006$669 +13%$58,680 +19.3%
    2005$592 $49,200 +15.3%
    2004-- $42,660 -4%
    2003-- $44,460

    Find assessor info on the county website

    Neighborhood: 25420

    Nearby schools

    GreatSchools rating
    Schools provided by the listing agent
    • District: Berkeley County Schools

    Source: Bright MLS. This data may not be complete. We recommend contacting the local school district to confirm school assignments for this home.

    Get a cash offer in 3 minutes
    Find out how much your home could sell for in as little as 3 minutes with a no-obligation cash offer.
    Estimated market value
    $256,300
    Get a cash offer in 3 minutes
    Find out how much your home could sell for in as little as 3 minutes with a no-obligation cash offer.
    Estimated market value
    $256,300