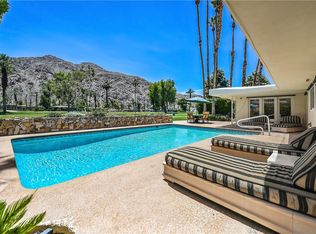
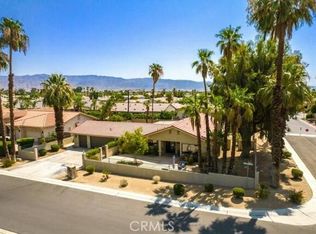
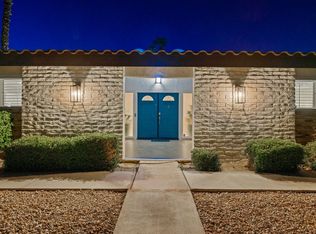
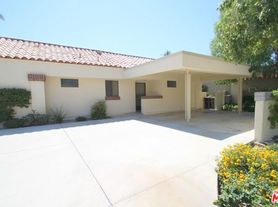
Available November and December 2026 and May 2027. Leased January through April 2027. Enjoy spectacular mountain and golf course views from this beautifully maintained Mesquite 4 floor plan, ideally positioned on an elevated lot overlooking the 15th fairway of the Grove Course. This detached single-family home offers approximately 2,180 square feet of comfortable desert living with three bedrooms and three-and-a-half bathrooms.
The spacious patio is designed for relaxed desert living and entertaining, featuring a BBQ, fire pit, and a refreshing misting system--perfect for enjoying the picturesque surroundings year-round. A beautiful side yard adds additional outdoor space to relax and take in the serene setting.
Inside, the home features beautiful wood flooring throughout, newly carpeted bedrooms and a thoughtfully updated kitchen with newer appliances, quartz countertops, and a stylish tile backsplash that blends modern design with everyday functionality. Automated shades in the living room, dining room, and primary bedroom provide effortless control of natural light and privacy.
The generous primary suite offers its own private patio, a spacious walk-in closet, and an en-suite bathroom. Two additional guest bedrooms are both en-suite, while a convenient powder room ensures comfort and privacy for family and guests.
Additional highlights include an electric vehicle charger, brand-new furnishings, and golf cart usage for easy access throughout the community. TV and internet service are also included.

Located within the prestigious Indian Ridge Country Club, club membership is available with 3 month minimum, allowing residents to enjoy world-class golf, tennis, pickleball, spa, dining, fitness, and social amenities. The home is also conveniently located near community pools, making it easy to experience the relaxed desert lifestyle this exceptional community offers.
Available November and December 2026 and May 2027. Leased January through April 2027.. Enjoy spectacular mountain and golf course views from this beautifully maintained Mesquite 4 floor plan, ideally positioned on an elevated lot overlooking the 15th fairway of the Grove Course. This detached single-family home offers approximately 2,180 square feet of comfortable desert living with three bedrooms and three-and-a-half bathrooms.
The spacious patio is designed for relaxed desert living and entertaining, featuring a BBQ, fire pit, and a refreshing misting system--perfect for enjoying the picturesque surroundings year-round. A beautiful side yard adds additional outdoor space to relax and take in the serene setting.
Inside, the home features beautiful wood flooring throughout, newly carpeted bedrooms and a thoughtfully updated kitchen with newer appliances, quartz countertops, and a stylish tile backsplash that blends modern design with everyday functionality. Automated shades in the living room, dining room, and primary bedroom provide effortless control of natural light and privacy.
The generous primary suite offers its own private patio, a spacious walk-in closet, and an en-suite bathroom. Two additional guest bedrooms are both en-suite, while a convenient powder room ensures comfort and privacy for family and guests.
Additional highlights include an electric vehicle charger, brand-new furnishings, and golf cart usage for easy access throughout the community. TV and internet service are also included.
Located within the prestigious Indian Ridge Country Club, club membership is available with a 3 month min. allowing residents to enjoy world-class golf, tennis, pickleball, spa, dining, fitness, and social amenities. The home is also conveniently located near community pools, making it easy to experience the relaxed desert lifestyle this exceptional community offers.
House for rent
Accepts Zillow applications
$11,000/moFees may apply
220 Tomahawk Dr, Palm Desert, CA 92211
3beds
2,180sqft
Price may not include required fees and charges. Price shown reflects the lease term provided. Learn more|
Single family residence
Available Sun Nov 1 2026
No pets
Air conditioner, central air
In unit laundry
Attached garage parking
Central, forced air
What's special
Near community poolsBrand-new furnishingsConvenient powder roomGenerous primary suiteBeautiful side yardSpacious walk-in closetStylish tile backsplash
- 44 days |
- -- |
- -- |
Zillow last checked:
Listing updated:
Travel times
Facts & features
Interior
Bedrooms & bathrooms
- Bedrooms: 3
- Bathrooms: 4
- Full bathrooms: 4
Heating
- Central, Forced Air
Cooling
- Air Conditioner, Central Air
Appliances
- Included: Dishwasher, Freezer, Microwave Oven, Oven, Refrigerator
- Laundry: In Unit
Features
- Walk In Closet
- Flooring: Carpet, Hardwood
- Furnished: Yes
Interior area
- Total interior livable area: 2,180 sqft
Property
Parking
- Parking features: Attached, Garage
- Has attached garage: Yes
- Details: Contact manager
Details
- Additional structures: Garage(s)
- Parcel number: 632560024
Construction
Type & style
- Home type: SingleFamily
- Property subtype: Single Family Residence
Community & HOA
Location
- Region: Palm Desert
Financial & listing details
- Lease term: 1 Month
Nearby apartments for rent

Price history
| Date | Event | Price |
|---|---|---|
| 6/8/2026 | Listed for rent | $11,000$5/sqft |
Source: Zillow Rentals Report a problem | ||
| 4/8/2024 | Sold | $950,000$436/sqft |
Source:  CRMLS #219101256DA Report a problem CRMLS #219101256DA Report a problem | ||
| 3/29/2024 | Pending sale | $950,000$436/sqft |
Source:  Greater Palm Springs Realtors #219101256 Report a problem Greater Palm Springs Realtors #219101256 Report a problem | ||
| 3/13/2024 | Contingent | $950,000$436/sqft |
Source: Greater Palm Springs Realtors #219101256 Report a problem | ||
| 3/1/2024 | Price change | $950,000-7.3%$436/sqft |
Source:  CDAR/ Desert Area MLS #219101256 Report a problem CDAR/ Desert Area MLS #219101256 Report a problem | ||
| 1/11/2024 | Price change | $1,025,000-6.4%$470/sqft |
Source: Greater Palm Springs Realtors #219101256 Report a problem | ||
| 11/14/2023 | Price change | $1,095,000-6.8%$502/sqft |
Source: CRMLS #219101256DA Report a problem | ||
| 10/13/2023 | Listed for sale | $1,175,000+167.3%$539/sqft |
Source: CRMLS #219101256DA Report a problem | ||
| 2/24/2017 | Sold | $439,500-17.9%$202/sqft |
Source: CDAR/ Desert Area MLS #216033310 Report a problem | ||
| 1/31/2017 | Pending sale | $535,000$245/sqft |
Source: Bennion Deville Homes #216033310 Report a problem | ||
| 11/9/2016 | Listed for sale | $535,000+68.2%$245/sqft |
Source: Bennion Deville Homes #216033310 Report a problem | ||
| 4/29/1998 | Sold | $318,000$146/sqft |
Source: Public Record Report a problem | ||
Neighborhood: 92211
Nearby schools
GreatSchools rating
- 5/10Ronald Reagan Elementary SchoolGrades: K-5Distance: 1.3 mi
- 2/10Colonel Mitchell Paige Middle SchoolGrades: 6-8Distance: 2.4 mi
- 9/10Palm Desert High SchoolGrades: 9-12Distance: 1.8 mi