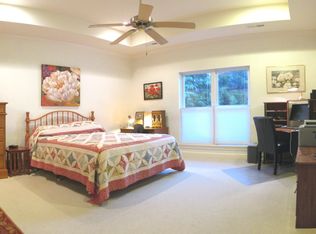
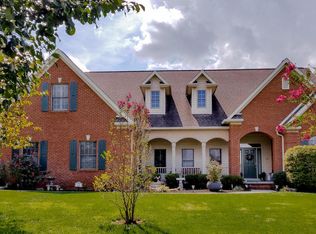
This is a Traditional Home with Architectural Flair. It has 4 Bedrooms, 3.5 Baths with 2,849 finished sq. ft. to enjoy! Located in beautiful Tommotley Greens neighborhood, just across the street from the Tanasi Golf Course. You have a Maintenance Free Brick exterior, Energy Efficient Construction, with a Three Car Garage. The Open Floor Plan offers a Great Room open to a Gourmet Kitchen. There is a Formal Dining Room and the Three Car Garage has a Finished Bonus Room above. The home is handicap accessible on the main level and wired for the Tech Savvy Family. The Primary Suite includes a custom tile shower and a freestanding Soaker Tub. The upstairs Bonus Room offers additional guest/craft space with a full bath. The home was built with an energy efficient construction package which you will appreciate with the utility bills. You have Professional Landscaping with an Irrigation System.
This home combines location and comfort for those looking for a well maintained, thoughtfully designed home.
Kitchen and Garage Refrigerator, Washer and Dryer, Invisible Dog Fence, Living Room TV and Soundbar convey. The Buyer to verify square footage, room dimensions, lot size and Community Covenants/Restrictions.
Sold for $649,000
$649,000
220 Tommotley Dr, Loudon, TN 37774
4beds
2,849sqft
Single Family Residence
Built in 2015
0.41 Acres Lot
$655,900 Zestimate®
$228/sqft
$3,399 Estimated rent
Home value
$655,900
$538,000 - $800,000
$3,399/mo
Zestimate® history
Owner options
List your home for rent
$3,399/mo
Rent Zestimate®
Find your next renter with Zillow Rental Manager. Plus, with online applications, you can quickly screen prospective tenants – for free.
$3,399/mo
Rent Zestimate®
Refinance and save
$3,955/mo
Est. payment
Refinancing to a lower rate could help reduce your monthly payments and save thousands over the life of the loan.
$3,955/mo
Est. payment
Explore your selling options
Work with a Zillow partner agent
Leverage their expertise and Zillow's premium Showcase listings to get your home seen by more buyers.
Get startedList with your own agent
Get your home in front of millions of buyers by listing it on Zillow.
Learn how to do itSell it yourself
Take full control of how buyers see your home on Zillow by listing For Sale by Owner (FSBO).
List your homeWhat's special
Maintenance free brick exteriorGreat roomCustom tile showerOpen floor planGourmet kitchenBonus roomProfessional landscaping
Zillow last checked:
Listing updated:
Listed by:
Roy Espenscheid 865-406-2004,
BHHS Lakeside Realty
Bought with:
Leza Barnard, 302770
ReMax Excels
Source: East Tennessee Realtors,MLS#: 1302039
Facts & features
Interior
Bedrooms & bathrooms
- Bedrooms: 4
- Bathrooms: 4
- Full bathrooms: 3
- 1/2 bathrooms: 1
Rooms
- Room types: Bonus Room
Heating
- Central, Heat Pump, Electric
Cooling
- Central Air, Ceiling Fan(s)
Appliances
- Included: Dishwasher, Disposal, Dryer, Microwave, Range, Refrigerator, Self Cleaning Oven, Washer
Features
- Walk-In Closet(s), Cathedral Ceiling(s), Kitchen Island, Pantry, Breakfast Bar, Bonus Room
- Flooring: Carpet, Hardwood, Tile
- Windows: Windows - Vinyl, Insulated Windows, ENERGY STAR Qualified Windows
- Basement: Crawl Space
- Number of fireplaces: 1
- Fireplace features: Pre-Fab, Gas Log
Interior area
- Total structure area: 2,849
- Total interior livable area: 2,849 sqft
Property
Parking
- Total spaces: 3
- Parking features: Garage Faces Side, Garage Door Opener, Attached, Main Level
- Attached garage spaces: 3
Features
- Exterior features: Prof Landscaped
- Has view: Yes
- View description: Country Setting
Lot
- Size: 0.41 Acres
- Dimensions: 214' x 168' x 169' IRR
- Features: Near Golf Course, Corner Lot, Irregular Lot, Level
Details
- Parcel number: 042L B 001.00
Construction
Type & style
- Home type: SingleFamily
- Architectural style: Traditional
- Property subtype: Single Family Residence
Materials
- Stone, Vinyl Siding, Brick, Frame
Condition
- Year built: 2015
Utilities & green energy
- Sewer: Public Sewer
- Water: Public
- Utilities for property: Cable Available
Community & HOA
Community
- Security: Security System, Smoke Detector(s)
- Subdivision: Tommotley Greens
HOA
- Has HOA: Yes
- Amenities included: Golf Course, Playground, Recreation Facilities
- Services included: All Amenities
- HOA fee: $182 monthly
Location
- Region: Loudon
Financial & listing details
- Price per square foot: $228/sqft
- Tax assessed value: $480,500
- Annual tax amount: $2,124
- Date on market: 5/23/2025
- Listing terms: Cash,Conventional
Price history
| Date | Event | Price |
|---|---|---|
| 8/29/2025 | Sold | $649,000$228/sqft |
Source:  East Tennessee Realtors #1302039 Report a problem East Tennessee Realtors #1302039 Report a problem | ||
| 7/26/2025 | Pending sale | $649,000$228/sqft |
Source: East Tennessee Realtors #1302039 Report a problem | ||
| 7/21/2025 | Price change | $649,000-2.4%$228/sqft |
Source: East Tennessee Realtors #1302039 Report a problem | ||
| 6/20/2025 | Price change | $665,000-2.2%$233/sqft |
Source: East Tennessee Realtors #1302039 Report a problem | ||
| 6/10/2025 | Price change | $680,000-2.6%$239/sqft |
Source: East Tennessee Realtors #1302039 Report a problem | ||
| 5/23/2025 | Listed for sale | $698,500+72.5%$245/sqft |
Source: East Tennessee Realtors #1302039 Report a problem | ||
| 8/14/2015 | Sold | $405,000-4.7%$142/sqft |
Source: East Tennessee Realtors #906591 Report a problem | ||
| 7/3/2015 | Pending sale | $424,900$149/sqft |
Source: Lakeside Real Estate Group #906591 Report a problem | ||
| 5/23/2015 | Listed for sale | $424,900$149/sqft |
Source: Lakeside Real Estate Group #906591 Report a problem | ||
| 4/9/2015 | Listing removed | $424,900$149/sqft |
Source: Lakeside Real Estate Group #906591 Report a problem | ||
| 1/13/2015 | Listed for sale | $424,900+2024.5%$149/sqft |
Source: Lakeside Real Estate Group #906591 Report a problem | ||
| 11/10/2014 | Sold | $20,000-28.6%$7/sqft |
Source: Public Record Report a problem | ||
| 9/12/2005 | Sold | $28,000$10/sqft |
Source: Public Record Report a problem | ||
Public tax history
| Year | Property taxes | Tax assessment |
|---|---|---|
| 2025 | $2,124 | $120,125 |
| 2024 | $2,124 +16.5% | $120,125 |
| 2023 | $1,824 | $120,125 |
| 2022 | $1,824 | $120,125 |
| 2021 | -- | $120,125 +18.3% |
| 2020 | $1,831 | $101,525 |
| 2019 | $1,831 | $101,525 |
| 2018 | $1,831 | $101,525 |
| 2017 | $1,831 +1.9% | $101,525 +5.1% |
| 2016 | $1,796 +0% | $96,600 |
| 2015 | $1,796 +672.8% | $96,600 +672.8% |
| 2014 | $232 | $12,500 |
| 2013 | -- | $12,500 |
| 2012 | $335 | $12,500 -33.3% |
| 2011 | $335 +12.6% | $18,750 |
| 2010 | $298 | $18,750 |
| 2009 | $298 -17.3% | $18,750 |
| 2008 | $360 +213% | $18,750 +200% |
| 2007 | $115 | $6,250 |
| 2006 | $115 | $6,250 |
| 2005 | $115 +3.4% | $6,250 |
| 2004 | $111 | $6,250 |
| 2003 | $111 | $6,250 |
Find assessor info on the county website
Neighborhood: Tellico Village
Nearby homes
- $587,3003 bd2 ba2.5k sqft222 Tommotley Dr, Loudon, TN 37774Off Market
- $775,4003 bd3 ba3.3k sqft212 Tommotley Dr, Loudon, TN 37774Off Market
- $525,0003 bd2 ba2.1k sqft224 Tommotley Dr, Loudon, TN 37774Sold

- $941,9004 bd4 ba3.7k sqft221 Tommotley Dr, Loudon, TN 37774Off Market

- $669,5003 bd4 ba2.5k sqft248 Tommotley Dr, Loudon, TN 37774Sold
- $649,8000.6 Acres223 Tommotley Dr, Loudon, TN 37774Off Market
- $--0.59 Acres223 Tommotley Dr LOT 10, Loudon, TN 37774Off Market
- $460,4003 bd2 ba2k sqft215 Tommotley Dr, Loudon, TN 37774Off Market
Nearby schools
GreatSchools rating
- 7/10Steekee Elementary SchoolGrades: PK-5Distance: 4 mi
- 5/10Ft Loudoun Middle SchoolGrades: 6-8Distance: 5 mi
- 6/10Loudon High SchoolGrades: 9-12Distance: 4.9 mi
Get a cash offer in 3 minutes
Find out how much your home could sell for in as little as 3 minutes with a no-obligation cash offer.
Estimated market value
$655,900
Get a cash offer in 3 minutes
Find out how much your home could sell for in as little as 3 minutes with a no-obligation cash offer.
Estimated market value
$655,900
- Tennessee
- Loudon County
- Loudon
- 37774
- Tellico Village
- 220 Tommotley Dr
Nearby cities
Nearby neighborhoods
Nearby zip codes
Other Loudon Topics
