Stunning 5-Bedroom Home with Luxurious Features and Modern Comfort Welcome to your dream home! This spacious and elegant property offers 5 bedrooms, 3.5 bathrooms, and a wealth of features designed for both comfort and style. Inside, you're greeted by gleaming hardwood floors and a bright, open layout. The main level boasts a formal living room, a formal dining room, and a family room with soaring high ceilings and a cozy fireplace. A private office provides the perfect space for working from home or studying. The gorgeous kitchen is a chef's delight, featuring granite countertops, stainless steel appliances, and a walk-in pantry closet. The adjacent mudroom from the attached garage is thoughtfully designed with locker-style cubbies to keep your space organized. Upstairs, the spacious master suite is a true retreat, complete with double doors, a massive walk-in closet, and a luxurious en-suite bathroom with double sinks, a separate tub, and a shower. The second level also includes a conveniently located laundry room and additional bedrooms. The finished basement is perfect for entertaining, offering a great room, a game room, a bar area, a 5th bedroom, a bathroom with a shower, and even an exercise room. Outside, you'll find a beautiful paver patio with a built-in firepit, ideal for gatherings or relaxing evenings. The 3-car attached garage provides ample space for vehicles and storage. With stylish light fixtures, detailed trim work, and countless thoughtful touches, this home is truly a must-see. Don't miss your opportunity to make it yours! *Realtors: view Broker Private Remarks for additional personal property that is included with the sale of this home.
Closed
$612,500
220 Tonell Ave, New Lenox, IL 60451
5beds
3,371sqft
Single Family Residence
Built in 2007
10,530 Square Feet Lot
$637,600 Zestimate®
$182/sqft
$3,711 Estimated rent
Home value
$637,600
$606,000 - $669,000
$3,711/mo
Zestimate® history
Owner options
List your home for rent
$3,711/mo
Rent Zestimate®
Find your next renter with Zillow Rental Manager. Plus, with online applications, you can quickly screen prospective tenants – for free.
$3,711/mo
Rent Zestimate®
Refinance and save
$4,777/mo
Est. payment
Refinancing to a lower rate could help reduce your monthly payments and save thousands over the life of the loan.
$4,777/mo
Est. payment
Explore your selling options
Work with a Zillow partner agent
Leverage their expertise and Zillow's premium Showcase listings to get your home seen by more buyers.
Get startedList with your own agent
Get your home in front of millions of buyers by listing it on Zillow.
Learn how to do itSell it yourself
Take full control of how buyers see your home on Zillow by listing For Sale by Owner (FSBO).
List your homeWhat's special
Cozy fireplaceStylish light fixturesFinished basementCountless thoughtful touchesPrivate officeGorgeous kitchenGame room
Zillow last checked:
Listing updated:
Listed by:
James Kroll 708-479-0021,
Century 21 Kroll Realty
Bought with:
Stephen Harris
RE/MAX 1st Service
Source: MRED as distributed by MLS GRID,MLS#: 12278894
Facts & features
Interior
Bedrooms & bathrooms
- Bedrooms: 5
- Bathrooms: 4
- Full bathrooms: 3
- 1/2 bathrooms: 1
Rooms
- Room types: Bedroom 5, Great Room, Exercise Room
Primary bedroom
- Features: Flooring (Carpet), Window Treatments (All), Bathroom (Full)
- Level: Second
- Area: 306 Square Feet
- Dimensions: 17X18
Bedroom 2
- Features: Flooring (Carpet), Window Treatments (All)
- Level: Second
- Area: 182 Square Feet
- Dimensions: 13X14
Bedroom 3
- Features: Flooring (Carpet), Window Treatments (All)
- Level: Second
- Area: 165 Square Feet
- Dimensions: 11X15
Bedroom 4
- Features: Flooring (Carpet), Window Treatments (All)
- Level: Second
- Area: 132 Square Feet
- Dimensions: 11X12
Bedroom 5
- Features: Flooring (Carpet)
- Level: Basement
- Area: 144 Square Feet
- Dimensions: 12X12
Bar entertainment
- Features: Flooring (Wood Laminate)
- Level: Basement
- Area: 396 Square Feet
- Dimensions: 18X22
Dining room
- Features: Flooring (Hardwood), Window Treatments (All)
- Level: Main
- Area: 192 Square Feet
- Dimensions: 16X12
Exercise room
- Features: Flooring (Carpet)
- Level: Basement
- Area: 140 Square Feet
- Dimensions: 10X14
Family room
- Features: Flooring (Carpet), Window Treatments (All)
- Level: Main
- Area: 234 Square Feet
- Dimensions: 18X13
Great room
- Features: Flooring (Carpet)
- Level: Basement
- Area: 352 Square Feet
- Dimensions: 16X22
Kitchen
- Features: Kitchen (Eating Area-Table Space, Pantry-Closet), Flooring (Hardwood), Window Treatments (All)
- Level: Main
- Area: 320 Square Feet
- Dimensions: 16X20
Laundry
- Features: Flooring (Ceramic Tile)
- Level: Second
- Area: 88 Square Feet
- Dimensions: 08X11
Living room
- Features: Flooring (Hardwood), Window Treatments (All)
- Level: Main
- Area: 195 Square Feet
- Dimensions: 15X13
Heating
- Natural Gas, Forced Air, Sep Heating Systems - 2+
Cooling
- Central Air
Appliances
- Included: Range, Microwave, Dishwasher, Refrigerator, Washer, Dryer, Humidifier
Features
- Basement: Finished,Full
- Number of fireplaces: 1
- Fireplace features: Family Room
Interior area
- Total structure area: 0
- Total interior livable area: 3,371 sqft
Property
Parking
- Total spaces: 3
- Parking features: Asphalt, On Site, Garage Owned, Attached, Garage
- Attached garage spaces: 3
Accessibility
- Accessibility features: No Disability Access
Features
- Stories: 2
- Patio & porch: Patio
- Exterior features: Fire Pit
Lot
- Size: 10,530 Square Feet
- Dimensions: 81X130
Details
- Parcel number: 1508222100050000
- Special conditions: None
- Other equipment: Ceiling Fan(s)
Construction
Type & style
- Home type: SingleFamily
- Property subtype: Single Family Residence
Materials
- Brick
- Foundation: Concrete Perimeter
- Roof: Asphalt
Condition
- New construction: No
- Year built: 2007
Utilities & green energy
- Electric: Circuit Breakers
- Sewer: Public Sewer
- Water: Lake Michigan
Community & HOA
Community
- Subdivision: Laurel Meadow
HOA
- Has HOA: Yes
- Services included: None
- HOA fee: $200 annually
Location
- Region: New Lenox
Financial & listing details
- Price per square foot: $182/sqft
- Tax assessed value: $526,407
- Annual tax amount: $13,071
- Date on market: 1/29/2025
- Listing terms: Conventional
- Ownership: Fee Simple
Price history
| Date | Event | Price |
|---|---|---|
| 3/18/2025 | Sold | $612,500-2%$182/sqft |
Source:  MRED as distributed by MLS GRID #12278894 Report a problem MRED as distributed by MLS GRID #12278894 Report a problem | ||
| 2/3/2025 | Contingent | $624,900$185/sqft |
Source: MRED as distributed by MLS GRID #12278894 Report a problem | ||
| 1/29/2025 | Listed for sale | $624,900+42%$185/sqft |
Source: MRED as distributed by MLS GRID #12278894 Report a problem | ||
| 7/2/2007 | Sold | $440,000$131/sqft |
Source: MRED as distributed by MLS GRID #06571103 Report a problem | ||
Public tax history
| Year | Property taxes | Tax assessment |
|---|---|---|
| 2024 | $14,240 +8.9% | $175,469 +9.7% |
| 2023 | $13,071 +6.9% | $159,954 +8.6% |
| 2022 | $12,231 +5.3% | $147,355 +6.3% |
| 2021 | $11,620 +2.9% | $138,583 +3.7% |
| 2020 | $11,295 +4.4% | $133,639 +3.2% |
| 2019 | $10,814 +2.3% | $129,495 +3.6% |
| 2018 | $10,570 +5.2% | $125,031 +3% |
| 2017 | $10,047 +3% | $121,436 +2.7% |
| 2016 | $9,757 +3.2% | $118,186 +3.3% |
| 2015 | $9,452 | $114,465 +1.3% |
| 2014 | $9,452 +0.5% | $113,051 -1.3% |
| 2013 | $9,403 +1.1% | $114,575 -5.5% |
| 2012 | $9,305 +0.9% | $121,244 -8.2% |
| 2011 | $9,222 -1.9% | $132,093 -5% |
| 2010 | $9,402 +2.4% | $139,046 -2.5% |
| 2009 | $9,181 +2.8% | $142,611 |
| 2008 | $8,931 | $142,611 +136.4% |
| 2007 | -- | $60,338 +2916.9% |
| 2006 | $135 | $2,000 |
Find assessor info on the county website
Neighborhood: 60451
Nearby homes
- $574,3004 bd3 ba3k sqft218 Tonell Ave, New Lenox, IL 60451Off Market
- $623,7004 bd4 ba3.2k sqft224 Tonell Ave, New Lenox, IL 60451Off Market
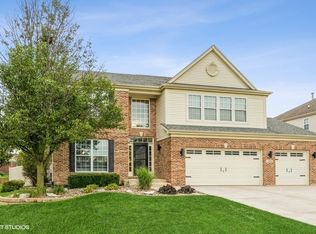
- $606,0005 bd4 ba2.9k sqft219 Ian Ave, New Lenox, IL 60451Off Market
- $530,0005 bd3 ba2.7k sqft223 Ian Ave, New Lenox, IL 60451Sold

- $540,0005 bd3 ba3.6k sqft210 Tonell Ave, New Lenox, IL 60451Sold
- $662,300-- bd-- ba3.3k sqft230 Tonell Ave, New Lenox, IL 60451Off Market
- $657,3004 bd3 ba3.4k sqft211 Ian Ave, New Lenox, IL 60451Off Market
- $654,700-- bd-- ba3.3k sqft221 Tonell Ave, New Lenox, IL 60451Off Market
Nearby schools
GreatSchools rating
- 8/10Bentley Elementary SchoolGrades: 4-6Distance: 0.6 mi
- 6/10Alex M Martino Jr High SchoolGrades: 7-8Distance: 0.2 mi
- 8/10Lincoln-Way Central High SchoolGrades: 9-12Distance: 2.9 mi
Schools provided by the listing agent
- District: 122
Source: MRED as distributed by MLS GRID. This data may not be complete. We recommend contacting the local school district to confirm school assignments for this home.
Get a cash offer in 3 minutes
Find out how much your home could sell for in as little as 3 minutes with a no-obligation cash offer.
Estimated market value
$637,600
Get a cash offer in 3 minutes
Find out how much your home could sell for in as little as 3 minutes with a no-obligation cash offer.
Estimated market value
$637,600
- Illinois
- Will County
- New Lenox
- 60451
- 220 Tonell Ave
