Skip main navigation
Pending
  • $1,398,000

    220 Tumbleweed Ct, Clayton, CA 94517

    4beds
    2,948sqft
    : 
    Loading
    Get pre-qualified
    Residential, Single Family Residence
    Built in 1975
    0.92 Acres Lot
    $1,374,200 Zestimate®
    $474/sqft
    $-- HOA

    What's special

    Additional fireplaceHorse barnOutdoor fireplaceBocce ball courtFarmhouse sinkBordered by marsh creekRiding arena
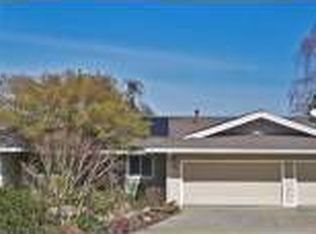
    Custom built two story home nestled in a cul-de-sac of +/- one-acre parcels. This flat .92/acre property with horse barn, riding arena, outdoor kitchen with spacious patio, outdoor fireplace and spa, deck, bocce ball court and many more amenities truly make this home a must see. Family room surrounded by windows, spacious dining room and kitchen with island and fireplace blend together as one comfortable living space - all with gleaming hardwood floors. Spacious kitchen includes custom cabinets, granite countertops with stainless Dacor/Miele appliances and kitchen island with range and additional sink. Living room with hardwood floors, window seat and additional fireplace. Separate home office with built-in desks and cabinets. Bright laundry room with washer/dryer featuring farmhouse sink and plenty of storage cabinets. Second floor features three bedrooms, spacious hall bath and an additional primary bedroom, full bath and walk-in closet. This setting is truly unmatched - bordered by Marsh Creek at the back of the property and an unobstructed view of Mt Diablo from the front porch. A rare blend of natural beauty and endless potential.
    48 days
    |
    482
    |
    20
    |

    Zillow last checked:

    Listing updated:

    Listed by:

    Jeanette Shelton DRE #01136447 925-408-4323,

    Town & Country Realty

    Source: CCAR,MLS#: 41137311MLS Logo

      Facts & features

      Interior

      Bedrooms & bathrooms
      • Bedrooms: 4
      • Bathrooms: 3
      • Full bathrooms: 3
      Rooms
      • Room types: 1 Bath, Main Entry, 4 Bedrooms, 2 Baths
      Kitchen
      • Features: Breakfast Bar, Stone Counters, Dishwasher, Double Oven, Eat-in Kitchen, Disposal, Gas Range/Cooktop, Kitchen Island, Microwave, Refrigerator, Self-Cleaning Oven, Updated Kitchen
      Heating
      • Forced Air
      Cooling
      • Ceiling Fan(s), Whole House Fan, No Air Conditioning
      Appliances
      • Included: Dishwasher, Double Oven, Gas Range, Microwave, Refrigerator, Self Cleaning Oven, Dryer, Washer, Gas Water Heater
      • Laundry: Laundry Room, Cabinets, Common Area
      Features
      • Breakfast Bar, Updated Kitchen
      • Flooring: Hardwood, Tile, Carpet
      • Windows: Double Pane Windows, Window Coverings
      • Number of fireplaces: 3
      • Fireplace features: Family Room, Living Room, Kitchen
      Interior area
      • Total structure area: 2,948
      • Total interior livable area: 2,948 sqft

      Property

      Parking
      • Total spaces: 2
      • Parking features: Attached, Garage Door Opener
      • Attached garage spaces: 2
      Features
      • Levels: Two
      • Stories: 2
      • Pool features: None
      • Waterfront features: Stream Seasonal
      Lot
      • Size: 0.92 Acres
      • Features: Court, Level, Landscaped, Back Yard, Front Yard, Side Yard
      Details
      • Parcel number: 0782500037
      • Special conditions: Standard
      • Other equipment: Satellite Dish, Irrigation Equipment
      • Horses can be raised: Yes
      • Horse amenities: Horse Setup

      Construction

      Type & style
      • Home type: SingleFamily
      • Architectural style: Farm House,Traditional
      • Property subtype: Residential, Single Family Residence
      Materials
      • Stucco
      • Roof: Other
      Condition
      • Existing
      • New construction: No
      • Year built: 1975

      Utilities & green energy

      • Electric: No Solar
      • Sewer: Septic Tank
      • Water: Public
      • Utilities for property: Propane Tank Leased

      Community & HOA

      Community
      • Subdivision: None
      HOA
      • Has HOA: No
      Location
      • Region: Clayton

      Financial & listing details

      • Price per square foot: $474/sqft
      • Tax assessed value: $548,679
      • Annual tax amount: $6,124
      • Date on market: 6/5/2026

        Estimated market value

        $1,374,200

        $1.31M - $1.44M

        $5,487/mo

        Price history

        DateEventPrice
        7/6/2026Pending sale$1,398,000$474/sqft
        Source: CCAR #41137311 Report a problem
        6/5/2026Listed for sale$1,398,000$474/sqft
        Source: CCAR #41137311 Report a problem

        Public tax history

        YearProperty taxesTax assessment
        2025$6,124 +2.3%$548,679 +2%
        2024$5,990 +1.5%$537,921 +2%
        2023$5,902 +0.9%$527,374 +2%
        2022$5,851 +2.1%$517,034 +2%
        2021$5,730 +0.4%$506,897 +1%
        2020$5,706 +1.2%$501,701 +2%
        2019$5,638 +3.6%$491,864 +2%
        2018$5,442 +3%$482,221 +2%
        2017$5,283 +2.3%$472,767 +2%
        2016$5,163 +1.4%$463,498 +1.5%
        2015$5,094 $456,537 +2%
        2014$5,094 $447,595 +0.5%
        2013-- $445,573 +2%
        2012-- $436,837 +2%
        2011-- $428,272 +0.8%
        2010-- $425,073 -0.2%
        2009-- $426,084 +6.2%
        2008-- $401,299 +5.1%
        2007-- $381,667 +2%
        2006-- $374,184 +2%
        2005-- $366,848 +2%
        2004-- $359,656 +1.9%
        2003-- $353,066 +2%
        2002-- $346,145 +2%
        2001-- $339,359
        Find assessor info on the county website

        Monthly payment

        Est. payment

        Payment breakdown

        Explore the cost of this home by adjusting the details. Changes won't be saved.
        All calculations are estimates and provided by Zillow, Inc. for informational purposes only. Actual amounts may vary.
        HOA fees may include property taxes on listings classified as Co-Ops. Contact the listing agent and/or owner for fee details.
        Mortgage interest rates are dependent on a number of factors, including credit score, down payment, and repayment length. Interest rate data provided by Zillow Group Marketplace, Inc. as of 1/1/1970 from various mortgage lenders with which we have lead or other similar arrangements; the Estimated Payment is an average of those rates.
        See how much you could borrow to make a competitive offer.

        Climate risks

        Neighborhood: 94517

        Getting around

        2 / 100
        Car-Dependent

        Nearby schools

        GreatSchools rating

        A local agent can set up tours, give advice and negotiate with sellers.

        Browse local experts

        Similar homes

          1. Local buyer's agents are ready to help