Welcome to 220 Twin Lakes Drive, a charming 3-bedroom, 2-bathroom mobile home in the serene 55+ gated community of Twin Lakes, Elyria, OH. This well-maintained residence offers comfort and convenience for a tranquil retirement haven. Built in 1991, this single-family home spans 1,792 sqft. and features a ranch-style design. Recent updates include new flooring, carpets, light fixtures, updated bathrooms, and Birch butcherblock countertops in the kitchen. The roof and gutters were replaced, with the gutters carrying a lifetime transferable warranty. Inside, you'll find a welcoming living space with beamed ceilings and built-in features. The eat-in kitchen comes equipped with modern appliances. Home including CO detectors, dishwasher, dryer, range, refrigerator, smoke detectors, and washer. The home also includes a master bedroom on the main floor, a walk-in closet, and an in-law floor plan. Situated on leased land with a monthly lot rent of $950, the community offers numerous amenities: a fully equipped community center, fitness center, two fishing lakes, a pickleball court, and a packed schedule of monthly events like potlucks, bingo, game nights, and karaoke. The exterior features a deck, front porch, patio, and side porch, perfect for enjoying the landscaped surroundings and pond views. Twin Lakes provides a peaceful, suburban lifestyle with the added benefits of being close to a clubhouse and other facilities. Conveniently located near West Ridge Road and Albrecht Road, this home is easily accessible. Park approval is required before an offer can be accepted, requires a $40 application fee per person, background check, and credit check with a score of 650 or higher. The home also includes forced air heating, central air cooling, and energy-efficient windows. Don’t miss the opportunity to make this delightful home your own and enjoy all the amenities Twin Lakes offers. For more information or to schedule a viewing, please contact the Listing Agent or your Agent!
Closed
$39,000
220 Twin Lake Dr, Elyria, OH 44035
3beds
1,792sqft
Manufactured Home, Single Family Residence
Built in 1991
-- sqft lot
$54,300 Zestimate®
$22/sqft
$1,210 Estimated rent
Home value
$54,300
$45,000 - $66,000
$1,210/mo
Zestimate® history
Owner options
List your home for rent
$1,210/mo
Rent Zestimate®
Find your next renter with Zillow Rental Manager. Plus, with online applications, you can quickly screen prospective tenants – for free.
$1,210/mo
Rent Zestimate®
Refinance and save
$206/mo
Est. payment
Refinancing to a lower rate could help reduce your monthly payments and save thousands over the life of the loan.
$206/mo
Est. payment
Explore your selling options
Work with a Zillow partner agent
Leverage their expertise and Zillow's premium Showcase listings to get your home seen by more buyers.
Get startedList with your own agent
Get your home in front of millions of buyers by listing it on Zillow.
Learn how to do itSell it yourself
Take full control of how buyers see your home on Zillow by listing For Sale by Owner (FSBO).
List your homeWhat's special
Zillow last checked:
Listing updated:
Listed by:
Majdey Taye majdey.taye@cbschmidtohio.com440-454-2456,
Coldwell Banker Schmidt Realty
Bought with:
Majdey Taye, 2024005848
Coldwell Banker Schmidt Realty
Source: MLS Now,MLS#: 5060399 Originating MLS: Lorain County Association Of REALTORS
Originating MLS: Lorain County Association Of REALTORSFacts & features
Interior
Bedrooms & bathrooms
- Bedrooms: 3
- Bathrooms: 2
- Full bathrooms: 2
- Main level bathrooms: 2
- Main level bedrooms: 3
Primary bedroom
- Description: Flooring: Carpet
- Level: First
Bedroom
- Description: Flooring: Carpet
- Level: First
Bedroom
- Description: Flooring: Carpet
- Level: First
Primary bathroom
- Description: Flooring: Luxury Vinyl Tile
- Level: First
Bathroom
- Description: Flooring: Luxury Vinyl Tile
- Level: First
Dining room
- Description: Flooring: Luxury Vinyl Tile
- Level: First
Eat in kitchen
- Description: Flooring: Laminate
- Level: First
Family room
- Description: Flooring: Carpet
- Level: First
Laundry
- Description: Flooring: Luxury Vinyl Tile
- Level: First
Living room
- Description: Flooring: Luxury Vinyl Tile
- Level: First
Heating
- Forced Air, Gas
Cooling
- Central Air
Appliances
- Included: Dryer, Dishwasher, Range, Refrigerator, Washer
- Laundry: Washer Hookup, Inside, Main Level, Laundry Room, In Unit
Features
- Beamed Ceilings, Built-in Features, Ceiling Fan(s), Entrance Foyer, Eat-in Kitchen, In-Law Floorplan, Primary Downstairs, Storage, Natural Woodwork, Walk-In Closet(s)
- Windows: ENERGY STAR Qualified Windows
- Basement: None
- Has fireplace: No
- Fireplace features: None
Interior area
- Total structure area: 1,792
- Total interior livable area: 1,792 sqft
- Finished area above ground: 1,792
Property
Parking
- Total spaces: 2
- Parking features: Carport, Paved
- Carport spaces: 2
Accessibility
- Accessibility features: Accessible Common Area, Accessible Closets, Accessible Kitchen, Accessible Central Living Area, Accessible Approach with Ramp, Accessible Entrance
Features
- Levels: One
- Stories: 1
- Patio & porch: Deck, Front Porch, Patio, Porch, Side Porch
- Exterior features: Rain Gutters, Storage
- Pool features: None
- Has view: Yes
- View description: Pond
- Has water view: Yes
- Water view: Pond
Lot
- Features: < 1/2 Acre, Back Yard, Close to Clubhouse, Flat, Front Yard, Landscaped, Level, Pond on Lot, Paved
Details
- Additional structures: Shed(s)
- Parcel number: 0624001000018
- On leased land: Yes
- Lease amount: $950
- Special conditions: Third Party Approval
Construction
Type & style
- Home type: MobileManufactured
- Architectural style: Manufactured Home,Mobile Home,Ranch
- Property subtype: Manufactured Home, Single Family Residence
Materials
- Vinyl Siding
- Roof: Asphalt,Fiberglass
Condition
- Year built: 1991
Details
- Warranty included: Yes
Utilities & green energy
- Sewer: Public Sewer
- Water: Public
Green energy
- Energy efficient items: Appliances, Doors, HVAC, Insulation, Lighting, Roof, Thermostat, Water Heater, Windows
- Water conservation: Efficient Hot Water Distribution
Community & HOA
Community
- Features: Common Grounds/Area, Clubhouse, Fitness, Fishing, Gated, Lake, Other, Street Lights, Suburban, Sidewalks
- Security: Carbon Monoxide Detector(s), Smoke Detector(s)
- Senior community: Yes
- Subdivision: West/Black River
HOA
- Has HOA: No
- Services included: None
Location
- Region: Elyria
Financial & listing details
- Price per square foot: $22/sqft
- Annual tax amount: $257
- Date on market: 8/8/2024
- Cumulative days on market: 291 days
- Listing terms: Cash,Conventional
Price history
| Date | Event | Price |
|---|---|---|
| 9/6/2024 | Sold | $39,000$22/sqft |
Source:  MLS Now #5060399 Report a problem MLS Now #5060399 Report a problem | ||
| 8/24/2024 | Pending sale | $39,000$22/sqft |
Source: MLS Now #5060399 Report a problem | ||
| 8/8/2024 | Listed for sale | $39,000-2.5%$22/sqft |
Source: MLS Now #5060399 Report a problem | ||
| 8/7/2024 | Listing removed | -- |
Source: MLS Now #4502459 Report a problem | ||
| 6/24/2024 | Pending sale | $40,000$22/sqft |
Source: MLS Now #4502459 Report a problem | ||
| 4/30/2024 | Price change | $40,000-19.8%$22/sqft |
Source: MLS Now #4502459 Report a problem | ||
| 4/12/2024 | Listed for sale | $49,900-9.1%$28/sqft |
Source: MLS Now #4502459 Report a problem | ||
| 3/5/2024 | Listing removed | -- |
Source: MLS Now #4502459 Report a problem | ||
| 2/12/2024 | Price change | $54,900-8.3%$31/sqft |
Source: MLS Now #4502459 Report a problem | ||
| 1/15/2024 | Price change | $59,900-7.7%$33/sqft |
Source: MLS Now #4502459 Report a problem | ||
| 11/6/2023 | Listed for sale | $64,900-7.2%$36/sqft |
Source: MLS Now #4502459 Report a problem | ||
| 10/28/2022 | Sold | $69,900$39/sqft |
Source: Agent Provided Report a problem | ||
| 9/6/2022 | Price change | $69,900-12.5%$39/sqft |
Source: MLS Now #4403102 Report a problem | ||
| 8/23/2022 | Listed for sale | $79,900$45/sqft |
Source: MLS Now #4403102 Report a problem | ||
Public tax history
Tax history is unavailable.
Neighborhood: 44035
Nearby homes
- $103,5003 bd2 ba1.6k sqft222 Twin Lakes Dr, Elyria, OH 44035Off Market
- $52,7003 bd2 ba1.6k sqft219 Twin Lakes Dr, Elyria, OH 44035Off Market
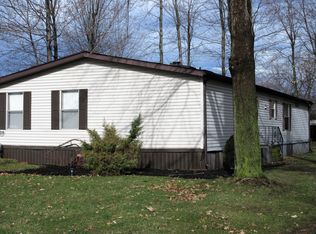
- $33,0003 bd3 ba1.9k sqft446 Pin Oak Cir, Elyria, OH 44035Sold

- $87,5003 bd2 ba1.8k sqft442 Pin Oak Cir, Elyria, OH 44035Off Market
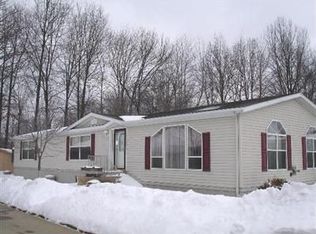
- $49,3003 bd2 ba1.5k sqft226 Twin Lakes Dr, Elyria, OH 44035Off Market
- $49,1003 bd2 ba-- sqft438 Pin Oak Cir, Elyria, OH 44035Off Market
- $47,0003 bd2 ba-- sqft233 Twin Lake Dr, Elyria, OH 44035Off Market
- $48,4003 bd2 ba1.6k sqft445 Pin Oak Cir, Elyria, OH 44035Sold
Nearby schools
GreatSchools rating
- 5/10Keystone Elementary SchoolGrades: PK-5Distance: 8.8 mi
- 7/10Keystone Middle SchoolGrades: 6-8Distance: 8.7 mi
- 7/10Keystone High SchoolGrades: 9-12Distance: 8.9 mi
Schools provided by the listing agent
- District: Keystone LSD - 4708
Source: MLS Now. This data may not be complete. We recommend contacting the local school district to confirm school assignments for this home.
Get a cash offer in 3 minutes
Find out how much your home could sell for in as little as 3 minutes with a no-obligation cash offer.
Estimated market value
$54,300
Get a cash offer in 3 minutes
Find out how much your home could sell for in as little as 3 minutes with a no-obligation cash offer.
Estimated market value
$54,300
- Ohio
- Lorain County
- Elyria
- 44035
- 220 Twin Lake Dr
Nearby cities
Nearby zip codes
Other Elyria Topics
