Skip main navigation
Off market
  • $1,281,400

    220 Twin Lakes Dr, Youngsville, LA 70592

    4beds
    4,429sqft
    SingleFamily
    Built in 2010
    5.91 Acres Lot
    $1,281,400 Zestimate®
    $289/sqft
    $4,674 Estimated rent

    Home value

    $1,281,400

    $1.10M - $1.49M

    $4,674/mo

    Zestimate® history
    Loading
    Loading...

    Owner options

    List your home for rent

    $4,674/mo

    Rent Zestimate®

    Find your next renter with Zillow Rental Manager. Plus, with online applications, you can quickly screen prospective tenants – for free.

    Learn more

    $4,674/mo

    Rent Zestimate®

    Refinance and save

    $6,037/mo

    Est. payment

    Refinancing to a lower rate could help reduce your monthly payments and save thousands over the life of the loan.

    See today's rates

    $6,037/mo

    Est. payment

    Explore your selling options

    Work with a Zillow partner agent

    Leverage their expertise and Zillow's premium Showcase listings to get your home seen by more buyers.

    Get started

    List with your own agent

    Get your home in front of millions of buyers by listing it on Zillow.

    Learn how to do it

    Sell it yourself

    Take full control of how buyers see your home on Zillow by listing For Sale by Owner (FSBO).

    List your home

    What's special

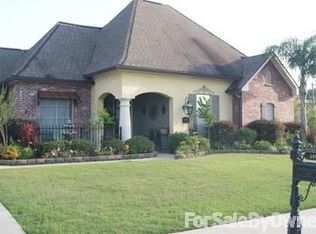
    You will be wowed from the second you enter the beautiful gated estate at 220 Twin Lakes designed by architect Kevin Gossen. This luxurious estate is nestled on 5.91 unrestricted acres in Youngsville. Every detail was carefully selected and is of excellent quality and craftsmanship. Highlights include antique 12'' reclaimed pine flooring, herringbone pattern brick flooring, travertine, quartz, flagstone, imported French tile, leathered granite, custom cypress cabinets/doors, antique wood beams, cypress ceilings and much more. Entertain in grand style with high end appliances in the generous gourmet kitchen including a Sub Zero refrigerator, Wolf wall oven, 6 burner Wolf stove with griddle(3 ovens in all), warming tray and ice machine; which opens up to the spacious dining and living area with a breath taking wood burning fireplace. All four bedrooms have a private bathroom with a whirlpool tub. A large office, utility room, mud room, wet bar, generous pantry and tons of additional storage are included in the 4429 sq ft residence. Exterior features include a stunning cedar shake roof, copper gutters, bead board wood ceiling, brick flooring, Rain Bird sprinkler system, professional landscaping and fountains and statues throughout the property. The full outdoor kitchen includes a Wolf grill, ice machine, refrigerator, sink and a custom cypress cabinet for TV/music equipped with outdoor speakers. Also situated on the property is a 1023 sq ft Acadian style guest house with a full kitchen and bath, 576 sq ft pavilion, 1200 sq ft workshop/storage, RV building, four stall dog kennel with a play area and fully stocked ponds ready for fishing. Did not flood! This grand estate is truly a must see! Contact the listing agent for more details.

    This property is not currently displayed as for sale or rent on Zillow. This may be different from what's on other websites or public sources.

    Facts & features

    Interior

    Bedrooms & bathrooms
    • Bedrooms: 4
    • Bathrooms: 5
    • Full bathrooms: 4
    • 1/2 bathrooms: 1
    Heating
    • Heat pump, Electric, Gas
    Cooling
    • Central
    Appliances
    • Included: Dishwasher, Microwave, Range / Oven, Refrigerator
    Features
    • Flooring: Other, Hardwood, Slate
    • Has fireplace: Yes
    Interior area
    • Total interior livable area: 4,429 sqft

    Property

    Parking
    • Parking features: Carport
    Features
    • Exterior features: Other
    • Fencing: Chain Link, Brick, Full
    • On waterfront: Yes
    Lot
    • Size: 5.91 Acres

    Construction

    Type & style
    • Home type: SingleFamily
    Condition
    • Year built: 2010

    Utilities & green energy

    • Utilities for property: Elec: SLEMCO

    Community & HOA

    Location
    • Region: Youngsville

    Financial & listing details

    • Price per square foot: $289/sqft

    Price history

    DateEventPrice
    12/21/2018Sold--
    Source: RAA #18002207 Report a problem
    11/29/2018Pending sale$1,298,000$293/sqft
    Source: HUNCO Real Estate #18002207 Report a problem
    7/1/2018Price change$1,298,000-13.2%$293/sqft
    Source: HUNCO Real Estate #18002207 Report a problem
    8/20/2017Price change$1,495,000-11%$338/sqft
    Source: Keaty Real Estate Company #17008414 Report a problem
    7/7/2017Listed for sale$1,679,000$379/sqft
    Source: Van Eaton & Romero, LLC #17006794 Report a problem
    6/6/2017Listing removed$1,679,000$379/sqft
    Source: Van Eaton & Romero, LLC #17002343 Report a problem
    3/8/2017Listed for sale$1,679,000-13.9%$379/sqft
    Source: Van Eaton & Romero, LLC #17002343 Report a problem
    12/11/2016Listing removed$1,949,000$440/sqft
    Source: Van Eaton & Romero, LLC #16003713 Report a problem
    4/20/2016Listed for sale$1,949,000$440/sqft
    Source: Van Eaton & Romero, LLC #16003713 Report a problem

    Public tax history

    Tax history is unavailable.

    Neighborhood: 70592

    Nearby schools

    GreatSchools rating
    Schools provided by the listing agent
    • Elementary: Ernest Gallet
    • Middle: Youngsville
    • High: Southside/Comeaux

    Source: The MLS. This data may not be complete. We recommend contacting the local school district to confirm school assignments for this home.

    Get pre-qualified for a loan
    At Zillow Home Loans, we can pre-qualify you in as little as 5 minutes with no impact to your credit score.

    An equal housing lender. NMLS #10287.

    Sell for more on Zillow
    Get a Zillow Showcase℠ listing at no additional cost and you could sell for .
    $1,281,400
    2% more
    +$25,628
    With Zillow Showcase(estimated)
    $1,307,028