Skip main navigation
Off market
  • $2,275,600

    220 Twinings Ln, Wayne, PA 19087

    5beds
    5,646sqft
    SingleFamily
    Built in 2006
    0.76 Acres Lot
    $2,275,600 Zestimate®
    $403/sqft
    $8,015 Estimated rent

    Home value

    $2,275,600

    $2.09M - $2.48M

    $8,015/mo

    Zestimate® history
    Loading
    Loading...

    Owner options

    List your home for rent

    $8,015/mo

    Rent Zestimate®

    Find your next renter with Zillow Rental Manager. Plus, with online applications, you can quickly screen prospective tenants – for free.

    Learn more

    $8,015/mo

    Rent Zestimate®

    Refinance and save

    $14,515/mo

    Est. payment

    Refinancing to a lower rate could help reduce your monthly payments and save thousands over the life of the loan.

    See today's rates

    $14,515/mo

    Est. payment

    Explore your selling options

    Work with a Zillow partner agent

    Leverage their expertise and Zillow's premium Showcase listings to get your home seen by more buyers.

    Get started

    List with your own agent

    Get your home in front of millions of buyers by listing it on Zillow.

    Learn how to do it

    Sell it yourself

    Take full control of how buyers see your home on Zillow by listing For Sale by Owner (FSBO).

    List your home

    What's special

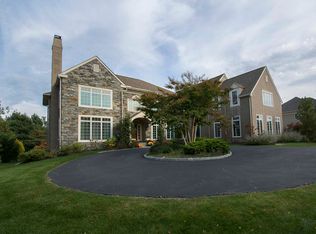
    Magnificent colonial manor home built by Bentley Builders with over 5,600 square feet of exceptional living space situated on a beautiful level lot with mature landscaping on a cul de sac in the community of Whitegate. The exterior features include a beautiful grey mica stone front, two expansive EP Henry patios, firepit, outstanding stone hot tub with waterfall cascading into a fabulous pool with water features, three-car side load garage, and a beautiful backdrop of mature plantings and extensive landscaping. The interior of this elegant home features a large living room with fireplace, formal dining room, top-of-the-line custom kitchen with every imaginable amenity, a light-filled breakfast room, a bright two-story family room with stone fireplace, a private study and an adjacent sunroom with glass French doors to the study and family room. This open floorplan allows for active family living and great entertainment space. The Second Floor features an impressive Master Suite with dressing/sitting room, custom walk-in his and her closets, sumptuous master bathroom with oversized whirlpool soaking tub and large glass enclosed shower and four additional ensuite bedrooms with walk-in custom closets. Hardwood floors throughout the first floor, 10~ ceilings, high hat lighting throughout and numerous picture windows make this home airy and bright. This central location is just minutes from King of Prussia and Wayne for local shopping and dining and is within close proximity to all major roadways for commuting to Center City, the airport and the 422 and 202 corporate corridors. 2020-06-12

    This property is off market, which means it's not currently listed for sale or rent on Zillow. This may be different from what's available on other websites or public sources.

    Facts & features

    Interior

    Bedrooms & bathrooms
    • Bedrooms: 5
    • Bathrooms: 5
    • Full bathrooms: 5
    • 1/2 bathrooms: 2
    Heating
    • Forced air, Other, Gas
    Cooling
    • Central
    Appliances
    • Included: Dishwasher, Dryer, Garbage disposal, Range / Oven, Refrigerator, Washer
    Features
    • Ceiling Fan(s), Kitchen Island, Pantry, Central Vacuum, Recessed Lighting, Walk-In Closet(s), Built-Ins, Dining Area, Eat-in Kitchen, Soaking Tub, Crown Molding, Carpet, Open Floorplan, Wood Floors, Bar, Butlers Pantry, Wet/Dry Bar, Wainscotting, Formal/Separate Dining Room, Master Bath(s), Breakfast Area, Upgraded Countertops, Kitchen - Table Space, Floor Plan - Traditional, Kitchen - Gourmet, Family Room Off Kitchen, Chair Railings, Curved Staircase, Combination Kitchen/Living, Double/Dual Staircase, Stall Shower, Tub Shower, Additional Stairway
    • Flooring: Tile, Other, Carpet, Hardwood
    • Basement: Finished
    • Has fireplace: Yes
    Interior area
    • Total interior livable area: 5,646 sqft
    • Finished area below ground: 0

    Property

    Parking
    • Total spaces: 3
    • Parking features: Garage - Attached
    Features
    • Exterior features: Stucco
    • Pool features: Private
    Lot
    • Size: 0.76 Acres
    Details
    • Parcel number: 580019709672
    • Special conditions: Standard

    Construction

    Type & style
    • Home type: SingleFamily
    • Architectural style: Colonial
    Materials
    • Roof: Other
    Condition
    • Year built: 2006

    Community & neighborhood

    Location
    • Region: Wayne
    • Municipality: UPPER MERION TWP

    HOA & financial

    HOA
    • Has HOA: Yes
    • HOA fee: $83 monthly

    Other

    Other facts
    • Heating: Forced Air
    • Appliances: Dishwasher, Refrigerator, Disposal, Double Oven, Exhaust Fan, Water Heater, Dryer, Washer, Cooktop, Self Cleaning Oven, Range Hood, Oven - Wall, Stainless Steel Appliance(s), Built-In Range, Oven/Range - Gas, Six Burner Stove
    • AssociationYN: true
    • FireplaceYN: true
    • InteriorFeatures: Ceiling Fan(s), Kitchen Island, Pantry, Central Vacuum, Recessed Lighting, Walk-In Closet(s), Built-Ins, Dining Area, Eat-in Kitchen, Soaking Tub, Crown Molding, Carpet, Open Floorplan, Wood Floors, Bar, Butlers Pantry, Wet/Dry Bar, Wainscotting, Formal/Separate Dining Room, Master Bath(s), Breakfast Area, Upgraded Countertops, Kitchen - Table Space, Floor Plan - Traditional, Kitchen - Gourmet, Family Room Off Kitchen, Chair Railings, Curved Staircase, Combination Kitchen/Living, Double/Dual Staircase, Stall Shower, Tub Shower, Additional Stairway
    • GarageYN: true
    • AttachedGarageYN: true
    • HeatingYN: true
    • CoolingYN: true
    • StructureType: Detached
    • ConstructionMaterials: Stone, Stucco
    • StoriesTotal: 3
    • ArchitecturalStyle: Colonial
    • SpecialListingConditions: Standard
    • ParkingFeatures: Driveway, Paved Driveway, Attached Garage, Garage Door Opener, Oversized, Asphalt, Garage Faces Side, Inside Entrance
    • CoveredSpaces: 3
    • Cooling: Central Air
    • BelowGradeFinishedArea: 0
    • PoolFeatures: Private
    • Basement: Y
    • MlsStatus: ACTIVE UNDER CONTRACT
    • Municipality: UPPER MERION TWP
    • Kitchen Renovation: Renovated
    • Bathroom Renovation: Renovated

    Price history

    DateEventPrice
    6/17/2020Sold$1,385,000$245/sqft
    Source: Public Record Report a problem
    3/21/2020Pending sale$1,385,000$245/sqft
    Source: BHHS Fox & Roach Wayne-Devon Sales Office #PAMC643424 Report a problem
    3/13/2020Listed for sale$1,385,000+10.8%$245/sqft
    Source: BHHS Fox & Roach Wayne-Devon #PAMC643424 Report a problem
    7/15/2016Sold$1,250,000-5.7%$221/sqft
    Source: Public Record Report a problem
    5/16/2016Listed for sale$1,325,000$235/sqft
    Source: BHHS Fox & Roach #6665539 Report a problem
    5/12/2016Pending sale$1,325,000$235/sqft
    Source: BHHS Fox & Roach #6665539 Report a problem
    4/11/2016Price change$1,325,000-4.3%$235/sqft
    Source: BHHS Fox & Roach #6665539 Report a problem
    12/27/2015Listed for sale$1,385,000$245/sqft
    Source: BHHS Fox & Roach #6665539 Report a problem
    12/16/2015Pending sale$1,385,000$245/sqft
    Source: BHHS Fox & Roach #6665539 Report a problem
    10/28/2015Listed for sale$1,385,000+10.8%$245/sqft
    Source: BHHS Fox & Roach #6665539 Report a problem
    3/26/2013Sold$1,250,000-10.7%$221/sqft
    Source: Public Record Report a problem
    10/19/2012Price change$1,399,000-6.7%$248/sqft
    Source: Prudential Fox and Roach #6063768 Report a problem
    6/5/2012Listed for sale$1,499,000+25%$265/sqft
    Source: Prudential Fox and Roach #6063768 Report a problem
    4/28/2006Sold$1,199,000$212/sqft
    Source: Public Record Report a problem

    Public tax history

    YearProperty taxesTax assessment
    2025$21,883 +6.9%$676,250
    2024$20,469 $676,250
    2023$20,469 +6.4%$676,250
    2022$19,241 +3.2%$676,250
    2021$18,646 +2.2%$676,250
    2020$18,245 +4.2%$676,250
    2019$17,514 +1.8%$676,250
    2018$17,203 -8.8%$676,250 -11.9%
    2017$18,858 $767,260
    2016$18,858 +3.8%$767,260
    2015$18,162 +1.6%$767,260
    2014$17,878 +2.2%$767,260
    2013$17,494 +1.3%$767,260
    2012$17,264 +8.3%$767,260
    2011$15,947 +3.8%$767,260
    2010$15,362 +3.1%$767,260
    2009$14,902 +2.9%$767,260
    2008$14,480 +3.1%--
    2007$14,050 +1425.5%--
    2006$921 +8.5%--
    2005$849 +4.7%--
    2004$811 +4.2%--
    2003$778 --

    Find assessor info on the county website

    Neighborhood: 19087

    Nearby schools

    GreatSchools rating
    Schools provided by the listing agent
    • Elementary: ROBERTS
    • Middle: UPPER MERION
    • High: UPPER MERION
    • District: UPPER MERION AREA

    Source: The MLS. This data may not be complete. We recommend contacting the local school district to confirm school assignments for this home.

    Get a cash offer in 3 minutes
    Find out how much your home could sell for in as little as 3 minutes with a no-obligation cash offer.
    Estimated market value
    $2,275,600
    Get a cash offer in 3 minutes
    Find out how much your home could sell for in as little as 3 minutes with a no-obligation cash offer.
    Estimated market value
    $2,275,600