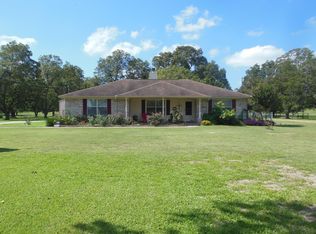
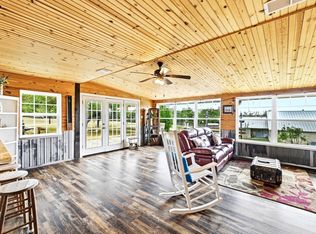
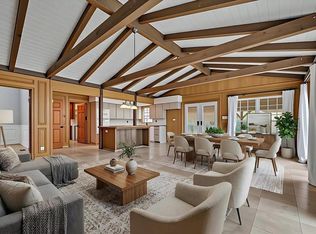
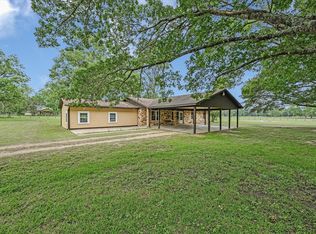
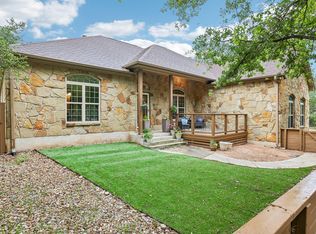
Beautiful property on close to 2 acres in Smithville offers the perfect blend of country living and convenience. This inviting home features an open-concept floor plan designed for entertaining and comfortable everyday living. Large windows supply ample light and showcase the stunning mature trees that provide shade, privacy, and a serene natural backdrop. This area was once a pecan orchard! Step outside and enjoy your private pool - ideal for hosting gatherings with family and friends. With its peaceful rural feel, this property still offers close proximity to town amenities, giving you the best of both worlds. Take advantage of a rare opportunity to enjoy space, privacy, and lifestyle in a highly desirable setting! ** Propane tank is owned by seller and conveys with property. Property has a septic tank. Buyer to independently verify septic and propane systems.
Active
Price cut: $20K (7/21)
$575,000
220 Two Mile Ln, Smithville, TX 78957
3beds
2,448sqft
Single Family Residence
Built in 2001
1.81 Acres Lot
$-- Zestimate®
$235/sqft
$-- HOA
What's special
Inviting home
- 82 days |
- 577 |
- 47 |
Zillow last checked:
Listing updated:
Listed by:
Stacy Hippler (281) 536-6404,
All City Real Estate Ltd. Co (866) 277-6005
Source: Unlock MLS,MLS#: 7633773
Facts & features
Interior
Bedrooms & bathrooms
- Bedrooms: 3
- Bathrooms: 3
- Full bathrooms: 3
- Main level bedrooms: 1
Primary bedroom
- Level: Second
Kitchen
- Features: CATHC, Ceiling Fan(s)
- Level: Main
Laundry
- Level: Main
Heating
- Central
Cooling
- Ceiling Fan(s), Central Air
Appliances
- Included: Built-In Gas Oven, Built-In Gas Range, Dishwasher, Disposal, Microwave, Free-Standing Refrigerator, Washer/Dryer, Gas Water Heater, Tankless Water Heater
Features
- Bookcases, Built-in Features, Ceiling Fan(s), Cathedral Ceiling(s), Vaulted Ceiling(s), Laminate Counters, Electric Dryer Hookup, Eat-in Kitchen, Entrance Foyer, French Doors, Interior Steps, Kitchen Island, Open Floorplan, Pantry, Recessed Lighting, Soaking Tub, Storage, Walk-In Closet(s), Washer Hookup
- Flooring: Carpet, Laminate, Tile
- Windows: Window Treatments
- Number of fireplaces: 1
- Fireplace features: Living Room, Masonry, Propane, Wood Burning
Interior area
- Total interior livable area: 2,448 sqft
Property
Parking
- Total spaces: 2
- Parking features: Attached, Driveway, Garage, Off Street
- Attached garage spaces: 2
Accessibility
- Accessibility features: None
Features
- Levels: Two
- Stories: 2
- Patio & porch: Covered, Patio
- Exterior features: Balcony, Private Yard
- Has private pool: Yes
- Pool features: In Ground
- Fencing: Back Yard
- Has view: Yes
- View description: Pasture, Rural
- Waterfront features: None
Lot
- Size: 1.81 Acres
- Features: Back Yard, Front Yard, Landscaped, Many Trees
Details
- Additional structures: Shed(s), Storage
- Parcel number: 81614
- Special conditions: Standard
Construction
Type & style
- Home type: SingleFamily
- Property subtype: Single Family Residence
Materials
- Foundation: Slab
- Roof: Composition
Condition
- Resale
- New construction: No
- Year built: 2001
Utilities & green energy
- Sewer: Septic Tank
- Water: Public
- Utilities for property: Above Ground, Cable Available, Electricity Connected, Propane, Water Connected
Community & HOA
Community
- Features: None
- Subdivision: Pecan Grove Bastrop Co
HOA
- Has HOA: No
Location
- Region: Smithville
Financial & listing details
- Price per square foot: $235/sqft
- Tax assessed value: $525,741
- Annual tax amount: $7,734
- Date on market: 4/30/2026
- Listing terms: Cash,Conventional,VA Loan
- Electric utility on property: Yes
Estimated market value
Not available
Estimated sales range
Not available
Not available
Price history
| Date | Event | Price |
|---|---|---|
| 7/21/2026 | Price change | $575,000-3.4%$235/sqft |
Source:  Unlock MLS #7633773 Report a problem Unlock MLS #7633773 Report a problem | ||
| 4/30/2026 | Listed for sale | $595,000+124.5%$243/sqft |
Source: Unlock MLS #7633773 Report a problem | ||
| 6/6/2013 | Listing removed | $265,000$108/sqft |
Source: KWRI-1, LTD #8333641 Report a problem | ||
| 5/31/2013 | Listed for sale | $265,000$108/sqft |
Source: KWRI-1, LTD #8333641 Report a problem | ||
Public tax history
| Year | Property taxes | Tax assessment |
|---|---|---|
| 2025 | $7,074 +16.2% | $525,741 +7.8% |
| 2024 | $6,086 +9.7% | $487,517 +10% |
| 2023 | $5,548 -5.2% | $443,197 +10% |
| 2022 | $5,852 -5% | $402,906 +10% |
| 2021 | $6,157 +1.6% | $366,278 +10% |
| 2020 | $6,062 +9.3% | $332,980 +14.4% |
| 2018 | $5,546 | $291,024 -2.3% |
| 2017 | $5,546 +3.7% | $297,839 -0.9% |
| 2016 | $5,350 +10.2% | $300,466 +10% |
| 2015 | $4,853 | $273,151 +8.9% |
| 2014 | $4,853 | $250,850 -2% |
| 2013 | -- | $256,060 +6.2% |
| 2011 | -- | $241,082 -3.8% |
| 2010 | -- | $250,476 +7.2% |
| 2009 | -- | $233,574 |
| 2008 | -- | $233,574 -1% |
| 2007 | -- | $235,817 +7.3% |
| 2006 | -- | $219,781 |
Find assessor info on the county website
Monthly payment
Est. payment
Payment breakdown
Explore the cost of this home by adjusting the details. Changes won't be saved.Climate risks
Neighborhood: 78957
Nearby schools
GreatSchools rating
- 4/10Smithville Elementary SchoolGrades: 1-5Distance: 1.9 mi
- 4/10Smithville Junior High SchoolGrades: 6-8Distance: 2.8 mi
- 5/10Smithville High SchoolGrades: 9-12Distance: 2.7 mi
Schools provided by the listing agent
- Elementary: Brown Primary
- Middle: Smithville
- High: Smithville
- District: Smithville ISD
Source: Unlock MLS. This data may not be complete. We recommend contacting the local school district to confirm school assignments for this home.
- $442,100-- bd-- ba1.8k sqft216 Two Mile Ln, Smithville, TX 78957Off Market
- $485,100-- bd-- ba2.2k sqft224 Two Mile Ln, Smithville, TX 78957Off Market
- $595,4006 bd3 ba4k sqft230 Two Mile Ln, Smithville, TX 78957Off Market
- $438,6003 bd2 ba2k sqft210 Two Mile Ln, Smithville, TX 78957Off Market
- $610,100-- bd-- ba3k sqft236 Two Mile Ln, Smithville, TX 78957Off Market
- $587,3004 bd3 ba3k sqft236 2 Mile Ln, Smithville, TX 78957Off Market
- $703,700-- bd-- ba4.1k sqft204 Two Mile Ln, Smithville, TX 78957Off Market
- $561,5004 bd5 ba2.9k sqft240 Two Mile Ln, Smithville, TX 78957Off Market
A local agent can set up tours, give advice and negotiate with sellers.
Similar homes
- $445,0003 bd3 ba2.2k sqft127 Klbj Rd, Smithville, TX 78957Active
 MLS ID #2525054, Anthony Harris, Compass RE Texas, LLC. Unlock MLS
 - $575,0004 bd4 ba3k sqft300 Mills St, Smithville, TX 78957Active
 MLS ID #5577670, Carrie Yeager, Engel & Volkers Austin. Unlock MLS
 - $399,0003 bd2 ba2.3k sqft835 Jones St, Smithville, TX 78957Active
 MLS ID #9122443, Stacy Hippler, All City Real Estate Ltd. Co. Unlock MLS
 - $635,0003 bd3 ba2.4k sqft267 Corral Rd, Smithville, TX 78957Active
 MLS ID #6254226, Jacki Short, All City Real Estate Ltd. Co. Unlock MLS
 - $524,9003 bd3 ba1.8k sqft222 Pony Express Dr, Smithville, TX 78957ActiveMLS ID #5492402, Jeremy Kritt, Kritt Real Estate, LLC. Unlock MLS
- $569,9004 bd2 ba2k sqft247 Campfire Way, Smithville, TX 78957ActiveMLS ID #3690806, Mary Ellen Franklin, Stanberry REALTORS. Unlock MLS
- $750,0004 bd3 ba2.8k sqft788 Fm 2571, Smithville, TX 78957ActiveMLS ID #4880698, Chance Milam, Ultima Real Estate. Unlock MLS
- $699,0001 bd2 ba1.3k sqft169 Ann Powell Rd, Smithville, TX 78957ActiveMLS ID #3921685, Cederick Harris, eXp Realty, LLC. Unlock MLS
- $599,0003 bd2 ba2.7k sqft179 Rainbow Dr, Bastrop, TX 78602ActiveMLS ID #9724261, Kelly Freeman, Twelve Rivers Realty. Unlock MLS
- $400,0003 bd2 ba1.3k sqft326 Zapalac Rd, Smithville, TX 78957ActiveMLS ID #8372029, Gregg Klar, Keller Williams - Lake Travis. Unlock MLS
- $529,0004 bd3 ba2.7k sqft407 Raymond Rd, La Grange, TX 78945For SaleMLS ID #96083548, Brittni Adams, Round Top Real Estate. HAR
- $330,0003 bd3 ba2.1k sqft503 Short St, Smithville, TX 78957ActiveMLS ID #7688314, Shane Scheffler, Berkshire Hathaway TX Realty. Unlock MLS
- $559,0004 bd3 ba2.6k sqft120 Pukoo Dr, Bastrop, TX 78602ActiveMLS ID #6289773, David Edgerton, All City Real Estate Ltd. Co. Unlock MLS
- $599,9993 bd3 ba2.5k sqft187 Pioneer Psge, Bastrop, TX 78602ActiveMLS ID #8618654, Jacki Short, All City Real Estate Ltd. Co. Unlock MLS
- $574,9004 bd2 ba2k sqft126 Spanish Trl, Bastrop, TX 78602ActiveMLS ID #3117252, Jacki Short, All City Real Estate Ltd. Co. Unlock MLS
- $549,9993 bd2 ba1.4k sqft165 Cattlemens Dr, Bastrop, TX 78602ActiveMLS ID #4616256, Jacki Short, All City Real Estate Ltd. Co. Unlock MLS
- $439,0002 bd2 ba1.7k sqft171 Split Rail Ln, Smithville, TX 78957ActiveMLS ID #8355330, Kaili Cox, All City Real Estate Ltd. Co. Unlock MLS
- $475,0006 bd3 ba2.1k sqft1335 Lovers Ln, Bastrop, TX 78602ActiveMLS ID #9072513, Haley Macks, Kana Real Estate. Unlock MLS
- $595,0005 bd3 ba2.6k sqft258 County Rd, Bastrop, TX 78602ActiveMLS ID #3460145, Jay Reynolds, Zilker Properties of Austin. Unlock MLS
- $525,0004 bd2 ba1.5k sqft201 Winfield Thicket Rd, Bastrop, TX 78602ActiveMLS ID #6438485, Clark Gray, Mercer Street Group, LLC. Unlock MLS
