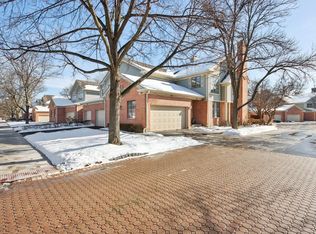
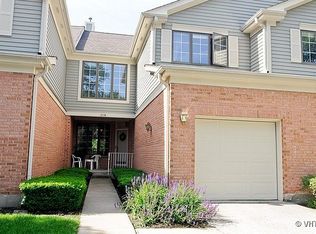
Downtown Living in this Adams model of Village Commons. This corner ranch Manor-home/Villa Adams model offers private entrance, 9 foot ceilings, and a nice size basement. Over 1,694 square feet of main level living space - entire main level was painted less than a week ago. Large open foyer welcomes your guests, home Office/Den or Bedroom 2 with double doors off front & foyer. Through hall - foyer leads to huge living room with fireplace, L-shape dining room, kitchen with 3-5 years new stainless steel appliances, hardwood floor and sliding glass doors off eating area to private concrete patio and additional landscape area with brick wall border of common grounds. Primary bedroom with 2 walk-in closets and large private bath (sep whirlpool tub & shower). Good size unfinished basement (800 sqft) with stubbed-in full bath plumbing plus additional (956 sq ft) 26' x 26' & 20'x14' raised concrete crawl storage space areas for "all your stuff". Recent Updates: Roof & Exter. Siding - 3yrs, Furnace/CA - 5yrs, Hot Wtr Htr - 4 yrs, Kitchen applcs - 3 to 5 yrs, Wash/Dryer - 2yrs. Retired to Florida Sellers are gifting $15,000 credit for windows, carpet, etc. Current carpet was just professionally cleaned - just older/worn. Close to train station, all restaurants', coffee shops, library and more fun.
Closed
$442,000
220 University Dr Unit 220, Mount Prospect, IL 60056
2beds
1,694sqft
Single Family Residence
Built in 1991
-- sqft lot
$445,500 Zestimate®
$261/sqft
$2,558 Estimated rent
Home value
$445,500
$405,000 - $490,000
$2,558/mo
Zestimate® history
Owner options
List your home for rent
$2,558/mo
Rent Zestimate®
Find your next renter with Zillow Rental Manager. Plus, with online applications, you can quickly screen prospective tenants – for free.
$2,558/mo
Rent Zestimate®
Refinance and save
$3,396/mo
Est. payment
Refinancing to a lower rate could help reduce your monthly payments and save thousands over the life of the loan.
$3,396/mo
Est. payment
Explore your selling options
Work with a Zillow partner agent
Leverage their expertise and Zillow's premium Showcase listings to get your home seen by more buyers.
Get startedList with your own agent
Get your home in front of millions of buyers by listing it on Zillow.
Learn how to do itSell it yourself
Take full control of how buyers see your home on Zillow by listing For Sale by Owner (FSBO).
List your homeWhat's special
Private entranceLarge open foyerL-shape dining roomHardwood floor
Zillow last checked:
Listing updated:
Listed by:
Mark Kloss 847-456-8860,
@properties Christie's International Real Estate
Bought with:
Dina Wasmund
Berkshire Hathaway HomeServices Starck Real Estate
Source: MRED as distributed by MLS GRID,MLS#: 12587875
Facts & features
Interior
Bedrooms & bathrooms
- Bedrooms: 2
- Bathrooms: 2
- Full bathrooms: 2
Rooms
- Room types: Exercise Room, Foyer, Utility Room-Lower Level, Walk In Closet, Storage
Primary bedroom
- Features: Flooring (Carpet), Window Treatments (Blinds), Bathroom (Full)
- Level: Main
- Area: 216 Square Feet
- Dimensions: 18X12
Bedroom 2
- Features: Flooring (Carpet)
- Level: Main
- Area: 90 Square Feet
- Dimensions: 10X9
Dining room
- Features: Flooring (Carpet), Window Treatments (Curtains/Drapes)
- Level: Main
- Area: 90 Square Feet
- Dimensions: 10X9
Exercise room
- Level: Basement
- Area: 260 Square Feet
- Dimensions: 26X10
Foyer
- Features: Flooring (Ceramic Tile)
- Level: Main
- Area: 150 Square Feet
- Dimensions: 15X10
Kitchen
- Features: Kitchen (Eating Area-Table Space), Flooring (Hardwood)
- Level: Main
- Area: 180 Square Feet
- Dimensions: 18X10
Laundry
- Features: Flooring (Ceramic Tile)
- Level: Main
- Area: 90 Square Feet
- Dimensions: 10X9
Living room
- Features: Flooring (Carpet), Window Treatments (Curtains/Drapes)
- Level: Main
- Area: 364 Square Feet
- Dimensions: 26X14
Storage
- Level: Basement
- Area: 676 Square Feet
- Dimensions: 26X26
Other
- Level: Basement
- Area: 143 Square Feet
- Dimensions: 13X11
Walk in closet
- Features: Flooring (Carpet)
- Level: Main
- Area: 24 Square Feet
- Dimensions: 6X4
Heating
- Natural Gas, Forced Air
Cooling
- Central Air
Appliances
- Included: Range, Dishwasher, Refrigerator, Washer, Dryer, Disposal, Humidifier
- Laundry: Main Level, Washer Hookup, Gas Dryer Hookup, In Unit, Sink
Features
- 1st Floor Bedroom, 1st Floor Full Bath
- Flooring: Hardwood
- Doors: Sliding Doors, 6 Panel Door(s)
- Windows: Screens
- Basement: Unfinished,Crawl Space,Full
- Number of fireplaces: 1
- Fireplace features: Attached Fireplace Doors/Screen, Gas Log, Masonry, Living Room
- Common walls with other units/homes: End Unit
Interior area
- Total structure area: 2,494
- Total interior livable area: 1,694 sqft
Property
Parking
- Total spaces: 1
- Parking features: Asphalt, Garage Door Opener, Yes, Garage Owned, Attached, Garage
- Attached garage spaces: 1
- Has uncovered spaces: Yes
Accessibility
- Accessibility features: No Disability Access
Features
- Patio & porch: Patio
Lot
- Features: Common Grounds, Landscaped
Details
- Parcel number: 08121150191035
- Special conditions: None
- Other equipment: TV-Cable, Ceiling Fan(s), Sump Pump
Construction
Type & style
- Home type: Condo
- Property subtype: Single Family Residence
Materials
- Brick
- Foundation: Concrete Perimeter
- Roof: Asphalt
Condition
- New construction: No
- Year built: 1991
Details
- Builder model: ADAMS
Utilities & green energy
- Electric: Circuit Breakers, 200+ Amp Service
- Sewer: Overhead Sewers
- Water: Lake Michigan
Community & HOA
Community
- Subdivision: Village Commons
HOA
- Has HOA: Yes
- Services included: Insurance, Exterior Maintenance, Lawn Care, Scavenger, Snow Removal
- HOA fee: $257 monthly
Location
- Region: Mount Prospect
Financial & listing details
- Price per square foot: $261/sqft
- Annual tax amount: $6,912
- Date on market: 3/18/2026
- Listing terms: Cash
- Ownership: Condo
Price history
| Date | Event | Price |
|---|---|---|
| 5/6/2026 | Sold | $442,000-4.9%$261/sqft |
Source:  MRED as distributed by MLS GRID #12587875 Report a problem MRED as distributed by MLS GRID #12587875 Report a problem | ||
| 4/28/2026 | Pending sale | $465,000$274/sqft |
Source: MRED as distributed by MLS GRID #12587875 Report a problem | ||
| 4/25/2026 | Contingent | $465,000$274/sqft |
Source: MRED as distributed by MLS GRID #12587875 Report a problem | ||
| 3/18/2026 | Listed for sale | $465,000+60.3%$274/sqft |
Source: MRED as distributed by MLS GRID #12587875 Report a problem | ||
| 7/30/2007 | Sold | $290,000$171/sqft |
Source: MRED as distributed by MLS GRID #06302058 Report a problem | ||
Public tax history
Tax history is unavailable.
Neighborhood: 60056
Nearby homes
- $550,0003 bd2 ba2.3k sqft301 E Evergreen Ave, Mount Prospect, IL 60056Sold
- $435,8002 bd-- ba39k sqft303 E Evergreen Ave, Mount Prospect, IL 60056Off Market
- $500,0003 bd3 ba2.2k sqft305 E Evergreen Ave, Mount Prospect, IL 60056Off Market
- $449,9003 bd-- ba39k sqft307 E Evergreen Ave, Mount Prospect, IL 60056Off Market
- $300,2002 bd-- ba39k sqft309 E Evergreen Ave, Mount Prospect, IL 60056Off Market
- $409,0002 bd-- ba39k sqft202 S School St, Mount Prospect, IL 60056Off Market
- $551,6003 bd2 ba2.3k sqft200 S School St, Mount Prospect, IL 60056Off Market
- $411,3003 bd2 ba1.8k sqft319 E Evergreen Ave, Mount Prospect, IL 60056Off Market
- $505,4003 bd3 ba2.3k sqft321 E Evergreen Ave, Mount Prospect, IL 60056Off Market
Nearby schools
GreatSchools rating
- 9/10Fairview Elementary SchoolGrades: 2-5Distance: 1 mi
- 7/10Lincoln Middle SchoolGrades: 6-8Distance: 0.8 mi
- 10/10Prospect High SchoolGrades: 9-12Distance: 1.5 mi
Schools provided by the listing agent
- Elementary: Fairview Elementary School
- Middle: Lincoln Junior High School
- High: Prospect High School
- District: 57
Source: MRED as distributed by MLS GRID. This data may not be complete. We recommend contacting the local school district to confirm school assignments for this home.
Get a cash offer in 3 minutes
Find out how much your home could sell for in as little as 3 minutes with a no-obligation cash offer.
Estimated market value
$445,500
Get a cash offer in 3 minutes
Find out how much your home could sell for in as little as 3 minutes with a no-obligation cash offer.
Estimated market value
$445,500
- Illinois
- Cook County
- Mount Prospect
- 60056
- 220 University Dr Unit 220
Nearby cities
Nearby zip codes
Other Mount Prospect Topics
