MOTIVATED SELLERS! MOVE-IN PERFECT, DON'T MISS OUT ON THIS PURCHASE! Their loss is YOUR gain! Current owners missed nothing in the recent renovation of this Golf course view home! This home has been opened up and feels and lives like a new construction home. Updated colors were freshly painted inside and out in 2021. Kitchen renovation included taking down a wall and opening the kitchen to the great room giving this a home a larger than life feel!. Adding a phenomenal leathered granite top island is just the beginning of the luxury the family chef is going to experience!. Kitchen has top of the line appliances including induction stove top & convection oven, built-in under the counter microwave, a double dishwasher which allows you to do the smaller loads when needed and a beautiful double drawer side by side SS refrigerator. This is just the beginning! We haven't even made it to the newly added granite half moon seating area around the sink or granite top buffet and cabinet area for storage. These owners missed nothing. Want to invite a crowd over....no problem! The outside seating area has an abundance of seating around the outside entertainment area stocked with plenty of storage for refrigerating refreshing drinks and plenty of food to cook up on the grill. No worries about the weather; the extra large awnings installed in 2021 will keep you and your guest protected, come sun or rain and the heater up above will keep you warm and toasty in the cooler weather. House has had all can lighting replaced with LED lighting, new pendent lights in the kitchen. New A/C in Nov, 2021 and a new pool heater in 2021 for the wonderful "spool". Roof replaced in April 2020. Previous owner repiped in 2010 for peace of mind. Located in a maintained neighborhood so there is no worries about the lawn maintenance; this home must be close to perfect! PLEASE ASK YOUR REALTOR TO SEE THE FEATURE SHEET - TO MUCH TO LIST! VGCC is a private member owned Golf & Country Club Community with recently completed renovations and improvements including fully renovated clubhouse, wellness center renovation and expansion, and a rejuvenated Championship golf course. VGCC includes an 18 hole, Par 72, GEO certified, world class golf course with professional practice tees and greens, Har-Tru tennis courts, an Olympic size pool, state of the art Wellness Center with Spa like facilities and is pet friendly environment! The elegant Clubhouse offers formal and casual dining with an inviting cocktail lounge overlooking the 18th signature hole. A dedicated chef offers premier dining, brunches and take-out &/or delivery. VCGG is a Certified Audubon Sanctuary featuring 26 lakes, 13 natural preserves and canopy of oak, pine and palm trees and even a Butterfly Garden maintained by the members. All homeowners in VGCC must be a Member of the Country Club. There is a one-time equity contribution and a choice of a Golf or Club membership. Please, review with your realtor all required fees, equity contribution and membership levels which are attached to this listing. Hurry and book your appointment before this Ready to go Dream home is gone!
Sold for $500,000
$500,000
220 VESTAVIA DRIVE, VENICE, FL 34292
2beds
2,170sqft
Single Family Residence
Built in 1992
6,804 Square Feet Lot
$441,500 Zestimate®
$230/sqft
$3,541 Estimated rent
Home value
$441,500
$415,000 - $472,000
$3,541/mo
Zestimate® history
Owner options
List your home for rent
$3,541/mo
Rent Zestimate®
Find your next renter with Zillow Rental Manager. Plus, with online applications, you can quickly screen prospective tenants – for free.
$3,541/mo
Rent Zestimate®
Refinance and save
$4,377/mo
Est. payment
Refinancing to a lower rate could help reduce your monthly payments and save thousands over the life of the loan.
$4,377/mo
Est. payment
Explore your selling options
Work with a Zillow partner agent
Leverage their expertise and Zillow's premium Showcase listings to get your home seen by more buyers.
Get startedList with your own agent
Get your home in front of millions of buyers by listing it on Zillow.
Learn how to do itSell it yourself
Take full control of how buyers see your home on Zillow by listing For Sale by Owner (FSBO).
List your homeWhat's special
Olympic size poolPalm treesNew pool heaterLed lightingCasual diningCabinet areaGranite top buffet
Zillow last checked:
Listing updated:
Listed by:
Lisa Marie Zambuto 941-882-2005,
RE/MAX ALLIANCE GROUP 941-486-8686,
Debi Harman 612-220-2225,
RE/MAX ALLIANCE GROUP
Bought with:
Jennifer Fisher, 3463321
PREMIER SOTHEBYS INTL REALTY
Laura Singer, 3507126
PREMIER SOTHEBYS INTL REALTY
Source: Stellar MLS,MLS#: A4558352 Originating MLS: Venice
Originating MLS: Venice
Facts & features
Interior
Bedrooms & bathrooms
- Bedrooms: 2
- Bathrooms: 2
- Full bathrooms: 2
Rooms
- Room types: Bonus Room, Den/Library/Office, Family Room, Great Room, Utility Room
Primary bedroom
- Features: Other, Walk-In Closet(s)
- Level: First
- Dimensions: 18x13
Bedroom 2
- Features: Other, Shower No Tub, Stone Counters, Built-in Closet
- Level: First
- Dimensions: 14x12
Bedroom 3
- Features: No Closet
- Level: First
- Dimensions: 10x14
Primary bathroom
- Features: Bath With Whirlpool, Dual Sinks, En Suite Bathroom, Granite Counters, Other, Tub with Separate Shower Stall
- Level: First
- Dimensions: 8x13
Den
- Level: First
- Dimensions: 13x10
Dining room
- Features: Other
- Level: First
- Dimensions: 12x14
Great room
- Features: Built-In Shelving, Ceiling Fan(s)
- Level: First
- Dimensions: 19x10
Kitchen
- Features: Breakfast Bar, Other
- Level: First
- Dimensions: 7x13
Laundry
- Features: Other
- Level: First
- Dimensions: 5x16
Living room
- Features: Ceiling Fan(s)
- Level: First
- Dimensions: 20x12
Heating
- Electric, Heat Pump
Cooling
- Central Air, Humidity Control
Appliances
- Included: Bar Fridge, Convection Oven, Dishwasher, Disposal, Dryer, Electric Water Heater, Microwave, Other, Range, Refrigerator, Washer, Wine Refrigerator
- Laundry: Corridor Access, Inside, Laundry Room
Features
- Built-in Features, Ceiling Fan(s), Central Vacuum, Dry Bar, Eating Space In Kitchen, High Ceilings, Kitchen/Family Room Combo, Living Room/Dining Room Combo, Open Floorplan, Solid Surface Counters, Stone Counters, Thermostat, Walk-In Closet(s)
- Flooring: Carpet, Laminate, Tile
- Doors: Sliding Doors
- Windows: Blinds, Drapes, Shutters, Window Treatments
- Has fireplace: No
Interior area
- Total structure area: 3,145
- Total interior livable area: 2,170 sqft
Property
Parking
- Total spaces: 2
- Parking features: Garage Door Opener, Golf Cart Parking, Oversized
- Attached garage spaces: 2
- Details: Garage Dimensions: 26x21
Features
- Levels: One
- Stories: 1
- Patio & porch: Enclosed, Screened
- Exterior features: Irrigation System, Rain Gutters, Sidewalk
- Pool features: Screen Enclosure
- Has spa: Yes
- Spa features: Heated, In Ground
- Has view: Yes
- View description: Golf Course, Trees/Woods
Lot
- Size: 6,804 Square Feet
- Features: In County, On Golf Course, Sidewalk
- Residential vegetation: Mature Landscaping, Trees/Landscaped
Details
- Additional structures: Other
- Parcel number: 0422070032
- Zoning: RSF2
- Special conditions: None
Construction
Type & style
- Home type: SingleFamily
- Architectural style: Courtyard,Custom,Florida
- Property subtype: Single Family Residence
Materials
- Stucco
- Foundation: Slab
- Roof: Tile
Condition
- Completed
- New construction: No
- Year built: 1992
Utilities & green energy
- Sewer: Public Sewer
- Water: Public
- Utilities for property: Cable Available, Electricity Connected, Phone Available, Public, Sewer Connected, Sprinkler Well, Street Lights, Underground Utilities, Water Connected
Community & HOA
Community
- Features: Deed Restrictions, Fitness Center, Gated, Golf Carts OK, Golf, Pool, Sidewalks, Special Community Restrictions
- Security: Gated Community
- Pet fee: $0 monthly
- Subdivision: VENICE GOLF & COUNTRY CLUB
HOA
- Has HOA: Yes
- Amenities included: Clubhouse, Fence Restrictions, Fitness Center, Gated, Golf Course, Maintenance, Optional Additional Fees, Pool, Spa/Hot Tub, Storage, Vehicle Restrictions
- Services included: 24-Hour Guard, Common Area Taxes, Community Pool, Reserve Fund, Maintenance Structure, Maintenance Grounds, Manager, Private Road
- HOA fee: $1,107 monthly
- HOA name: MIKE JUAIRE
- HOA phone: 941-492-9600
- Second HOA name: Lighthouse Mgmnt
- Second HOA phone: 941-496-8482
Location
- Region: Venice
Financial & listing details
- Price per square foot: $230/sqft
- Tax assessed value: $370,100
- Annual tax amount: $3,045
- Date on market: 1/24/2023
- Cumulative days on market: 247 days
- Listing terms: Cash,Conventional
- Ownership: Fee Simple
- Total actual rent: 0
- Electric utility on property: Yes
- Road surface type: Paved
Price history
| Date | Event | Price |
|---|---|---|
| 8/6/2024 | Listing removed | $389,900-22%$180/sqft |
Source:  Stellar MLS #A4507192 Report a problem Stellar MLS #A4507192 Report a problem | ||
| 12/21/2023 | Sold | $500,000-4.7%$230/sqft |
Source: Stellar MLS #A4558352 Report a problem | ||
| 12/4/2023 | Pending sale | $524,900$242/sqft |
Source: Stellar MLS #A4558352 Report a problem | ||
| 10/21/2023 | Price change | $524,900-0.9%$242/sqft |
Source: Stellar MLS #A4558352 Report a problem | ||
| 10/17/2023 | Price change | $529,900-3.6%$244/sqft |
Source: Stellar MLS #A4558352 Report a problem | ||
| 9/28/2023 | Price change | $549,900-4.3%$253/sqft |
Source: Stellar MLS #A4558352 Report a problem | ||
| 7/6/2023 | Listed for sale | $574,900$265/sqft |
Source: Stellar MLS #A4558352 Report a problem | ||
| 5/2/2023 | Pending sale | $574,900$265/sqft |
Source: Stellar MLS #A4558352 Report a problem | ||
| 5/1/2023 | Price change | $574,900-4.2%$265/sqft |
Source: Stellar MLS #A4558352 Report a problem | ||
| 3/7/2023 | Price change | $599,900-7.7%$276/sqft |
Source: Stellar MLS #A4558352 Report a problem | ||
| 2/9/2023 | Price change | $649,900-7.1%$299/sqft |
Source: Stellar MLS #A4558352 Report a problem | ||
| 1/24/2023 | Listed for sale | $699,900+72.8%$323/sqft |
Source: Stellar MLS #A4558352 Report a problem | ||
| 8/9/2021 | Sold | $405,000+3.9%$187/sqft |
Source: Public Record Report a problem | ||
| 7/22/2021 | Pending sale | $389,900$180/sqft |
Source: Stellar MLS #A4507192 Report a problem | ||
| 7/19/2021 | Listed for sale | $389,900+5.4%$180/sqft |
Source: Stellar MLS #A4507192 Report a problem | ||
| 4/6/2021 | Listing removed | -- |
Source:  RE/MAX International Report a problem RE/MAX International Report a problem | ||
| 2/26/2021 | Price change | $369,900-1.3%$170/sqft |
Source: Stellar MLS #A4488004 Report a problem | ||
| 1/9/2021 | Listed for sale | $374,900+15.4%$173/sqft |
Source: RE/MAX ALLIANCE GROUP #A4488004 Report a problem | ||
| 11/5/2020 | Listing removed | $324,900$150/sqft |
Source: RE/MAX Alliance Group #A4473436 Report a problem | ||
| 10/7/2020 | Pending sale | $324,900$150/sqft |
Source: RE/MAX ALLIANCE GROUP #A4473436 Report a problem | ||
| 8/1/2020 | Listed for sale | $324,900+62.5%$150/sqft |
Source: RE/MAX ALLIANCE GROUP #A4473436 Report a problem | ||
| 3/3/1999 | Sold | $200,000$92/sqft |
Source: Public Record Report a problem | ||
Public tax history
| Year | Property taxes | Tax assessment |
|---|---|---|
| 2025 | $4,617 -9.3% | $370,100 -11.3% |
| 2024 | $5,088 -3.4% | $417,300 -4.5% |
| 2023 | $5,270 +1.9% | $437,132 +3% |
| 2022 | $5,170 +47.9% | $424,400 +71.9% |
| 2021 | $3,495 +2.6% | $246,900 +4.8% |
| 2020 | $3,405 +12.2% | $235,700 +12.4% |
| 2019 | $3,036 | $209,700 -7.2% |
| 2018 | $3,036 -5.6% | $226,000 +1.8% |
| 2017 | $3,216 -3.3% | $221,900 -5.1% |
| 2016 | $3,328 -3% | $233,800 +6.3% |
| 2015 | $3,429 +5.9% | $220,000 +8.3% |
| 2014 | $3,238 +2.4% | $203,200 |
| 2013 | $3,160 +3.1% | $203,200 +2.5% |
| 2012 | $3,066 -3.4% | $198,300 -5.6% |
| 2011 | $3,175 -5.9% | $210,100 -3.8% |
| 2010 | $3,372 -2.7% | $218,500 -12.1% |
| 2009 | $3,466 | $248,700 +2.3% |
| 2008 | $3,466 -14.8% | $243,200 -16% |
| 2007 | $4,069 | $289,400 +2% |
| 2006 | -- | $283,700 +26.6% |
| 2005 | -- | $224,100 +13.6% |
| 2004 | $3,289 -4.2% | $197,300 -1.5% |
| 2003 | $3,431 +1.4% | $200,400 +2.8% |
| 2002 | $3,383 +8.3% | $195,000 +2.9% |
| 2001 | $3,123 +1.8% | $189,500 +1.7% |
| 2000 | $3,068 | $186,400 |
Find assessor info on the county website
Neighborhood: 34292
Nearby homes
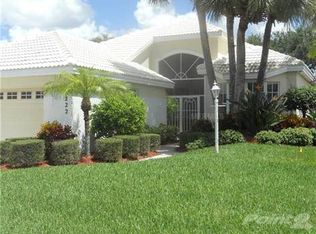
- $446,7002 bd2 ba1.8k sqft222 Vestavia Dr, Venice, FL 34292Off Market
- $522,1003 bd3 ba2.1k sqft218 Vestavia Dr, Venice, FL 34292Off Market

- $551,3003 bd3 ba2.3k sqft224 Vestavia Dr, Venice, FL 34292Off Market
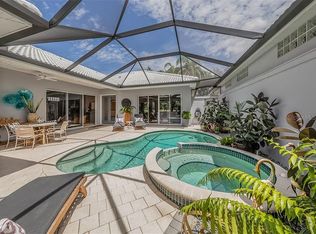
- $498,3003 bd3 ba2.1k sqft216 Vestavia Dr, Venice, FL 34292Off Market

- $453,2003 bd3 ba2.1k sqft226 Vestavia Dr, Venice, FL 34292Off Market
- $465,6003 bd3 ba2.4k sqft214 Vestavia Dr, Venice, FL 34292Off Market
- $464,0003 bd2 ba2.1k sqft219 Vestavia Dr, Venice, FL 34292Off Market
- $392,3003 bd3 ba2.4k sqft217 Vestavia Dr, Venice, FL 34292Off Market
Nearby schools
GreatSchools rating
- 6/10Garden Elementary SchoolGrades: K-5Distance: 1.6 mi
- 7/10Venice Middle SchoolGrades: 6-8Distance: 1.5 mi
- 7/10Venice Senior High SchoolGrades: 9-12Distance: 4.1 mi
Schools provided by the listing agent
- Elementary: Garden Elementary
- Middle: Venice Area Middle
- High: Venice Senior High
Source: Stellar MLS. This data may not be complete. We recommend contacting the local school district to confirm school assignments for this home.
Get a cash offer in 3 minutes
Find out how much your home could sell for in as little as 3 minutes with a no-obligation cash offer.
Estimated market value
$441,500
Get a cash offer in 3 minutes
Find out how much your home could sell for in as little as 3 minutes with a no-obligation cash offer.
Estimated market value
$441,500
- Florida
- Sarasota County
- Venice
- 34292
- 220 VESTAVIA DRIVE
Nearby cities
Nearby neighborhoods
Nearby zip codes
Other Venice Topics
