Skip main navigation
For sale
  • C$729,900

    220 Victoria St #1307, Toronto, ON M5B 2R6

    3beds
    2baths
    Apartment
    Built in ----
    -- sqft lot
    $-- Zestimate®
    C$--/sqft
    C$1,098/mo HOA

    What's special

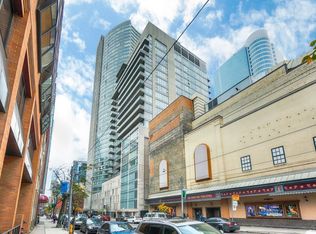
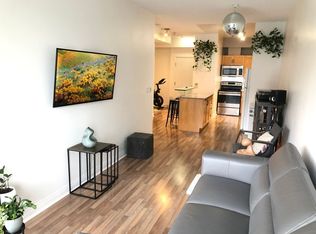
    Sophisticated corner suite offering elegance in the heart of downtown - Welcome to unit 1307 At 220 Victoria, The Opus at Pantages experience a rare opportunity to live in a corner suite that perfectly combines elegance, natural light, and refined urban living. This two-plus-one-bedroom, two-bathroom home spans 1,069 square feet of thoughtfully designed space and features a 137-square-foot balcony with sweeping southwest city views. Floor-to-ceiling windows illuminate every room and highlight the open-concept living and dining areas, creating an effortless flow for entertaining or enjoying quiet evenings at home. The modern kitchen is beautifully appointed with full-sized stainless steel appliances, a new microwave installed in 2024, and a new dishwasher from2025. The versatile den serves as a home office or a comfortable guest retreat. Freshly painted and meticulously maintained, the suite offers exceptional layout flexibility, two full bathrooms, an owned parking space, and the convenience of all utilities included. Set within a safe, secure, and boutique-style building, residents have access to a concierge, a recently renovated rooftop terrace with a BBQ and endless iconic Toronto views, a stylish party room with a kitchen, games and media rooms, meeting space, and visitor parking. Friendly neighbours and a welcoming sense of community make this building a private retreat in the heart of downtown. Just steps from the Eaton Centre, Sankofa Square, world-class theatres, renowned restaurants, hospitals, TMU, and TTC access, Unit 1307 offers a unique chance to embrace downtown living with sophistication, style, and unmatched convenience. Every detail in this home speaks to thoughtful design and urban elegance, creating a lifestyle that is both vibrant and serene, private yet connected to the very best of Toronto.
    7 days
    |
    11
    |
    0
    |

    Zillow last checked:

    Listing updated:

    Listed by:

    SOTHEBY'S INTERNATIONAL REALTY CANADA

    Source: TRREB,MLS®#: C13519144MLS LogoOriginating MLS®#: Toronto Regional Real Estate Board

      Facts & features

      Interior

      Bedrooms & bathrooms
      • Bedrooms: 3
      • Bathrooms: 2
      Primary bedroom
      • Level: Flat
      • Dimensions: 3.55 x 3.45
      Bedroom 2
      • Level: Flat
      • Dimensions: 3.65 x 3.35
      Den
      • Level: Flat
      • Dimensions: 2.15 x 1.87
      Dining room
      • Level: Flat
      • Dimensions: 6.85 x 4.95
      Kitchen
      • Level: Flat
      • Dimensions: 6.85 x 4.95
      Living room
      • Level: Flat
      • Dimensions: 6.85 x 4.95
      Heating
      • Forced Air, Gas
      Cooling
      • Central Air
      Appliances
      • Laundry: Ensuite
      Features
      • Primary Bedroom - Main Floor
      • Flooring: Carpet Free
      • Basement: None
      • Has fireplace: No
      Interior area
      • Living area range: 1000-1199 null

      Property

      Parking
      • Total spaces: 1
      • Parking features: Garage
      • Has garage: Yes
      Features
      • Stories: 1
      • Exterior features: Open Balcony
      • Has view: Yes
      • View description: Skyline
      Lot
      • Features: Public Transit
      Details
      • Parcel number: 126530258

      Construction

      Type & style
      • Home type: Apartment
      • Property subtype: Apartment
      Materials
      • Concrete

      Community & HOA

      Community
      • Security: Security Guard
      HOA
      • Amenities included: Community BBQ, Concierge, Party Room/Meeting Room
      • Services included: Heat Included, Hydro Included, Water Included, Common Elements Included, Building Insurance Included, CAC Included
      • HOA fee: C$1,098 monthly
      • HOA name: TSCC
      Location
      • Region: Toronto

      Financial & listing details

      • Annual tax amount: C$3,755
      • Date on market: 7/3/2026
      SOTHEBY'S INTERNATIONAL REALTY CANADA

      SOTHEBY'S INTERNATIONAL REALTY CANADA

      By pressing Contact Agent, you agree that the real estate professional identified above may call/text you about your search, which may involve use of automated means and pre-recorded/artificial voices. You don't need to consent as a condition of buying any property, goods, or services. Message/data rates may apply. You also agree to our Terms of Use. Zillow does not endorse any real estate professionals. We may share information about your recent and future site activity with your agent to help them understand what you're looking for in a home.

        Price history

        Price history is unavailable.

        Public tax history

        Tax history is unavailable.

        Climate risks

        Neighborhood: Church

        Getting around

        100 / 100
        Walker's Paradise
        94 / 100
        Biker's Paradise

        Nearby schools

        GreatSchools rating

        No schools nearby

        We couldn't find any schools near this home.

        Similar homes