Move right into this lovely one level, 3 bedroom, 2 bath home with a screened porch on the back. Four sides brick with beautiful stone above the garage. Very level yard. Home is next to the walking trails path in the neighborhood. This won't last long. Hurry up and show it. Washer and Dryer will remain.
Contingent
Price cut: $10K (9/6)
$305,000
220 Victoria Sta, Maylene, AL 35114
3beds
1,744sqft
Single Family Residence
Built in 2000
9,147 Square Feet Lot
$302,700 Zestimate®
$175/sqft
$29/mo HOA
What's special
Four sides brickVery level yardOne level
- 39 days
- 363
- 11
Likely to sell faster than
Zillow last checked:
Listing updated:
Listed by:
Mary Milton 205-276-2022,
All Star Realty
Source: GALMLS,MLS#: 21463102
Facts & features
Interior
Bedrooms & bathrooms
- Bedrooms: 3
- Bathrooms: 2
- Full bathrooms: 2
Rooms
- Room types: Bedroom, Dining Room, Bathroom, Kitchen, Master Bathroom, Master Bedroom
Primary bedroom
- Level: First
Bedroom 1
- Level: First
Bedroom 2
- Level: First
Primary bathroom
- Level: First
Bathroom 1
- Level: First
Dining room
- Level: First
Kitchen
- Features: Laminate Counters, Eat-in Kitchen, Pantry
- Level: First
Living room
- Level: First
Basement
- Area: 0
Heating
- Central, Forced Air, Natural Gas
Cooling
- Central Air, Electric, Ceiling Fan(s)
Appliances
- Included: Electric Cooktop, Dishwasher, Microwave, Electric Oven, Refrigerator, Stainless Steel Appliance(s), Gas Water Heater
- Laundry: Electric Dryer Hookup, Washer Hookup, Main Level, Laundry Room, Laundry (ROOM), Yes
Features
- Split Bedroom, High Ceilings, Crown Molding, Smooth Ceilings, Tray Ceiling(s), Linen Closet, Separate Shower, Double Vanity, Split Bedrooms, Tub/Shower Combo, Walk-In Closet(s)
- Flooring: Carpet, Hardwood, Tile
- Doors: French Doors
- Windows: Window Treatments, Double Pane Windows
- Attic: Pull Down Stairs,Yes
- Number of fireplaces: 1
- Fireplace features: Gas Starter, Marble (FIREPL), Gas Log, Living Room, Gas
Interior area
- Total interior livable area: 1,744 sqft
- Finished area above ground: 1,744
- Finished area below ground: 0
Video & virtual tour
Property
Parking
- Total spaces: 2
- Parking features: Attached, Driveway, Parking (MLVL), Garage Faces Front
- Attached garage spaces: 2
- Has uncovered spaces: Yes
Features
- Levels: One
- Stories: 1
- Patio & porch: Open (PATIO), Patio, Porch Screened
- Pool features: In Ground, Fenced, Community
- Has spa: Yes
- Spa features: Bath
- View description: None
- Waterfront features: No
Lot
- Size: 9,147 Square Feet
- Features: Interior Lot, Irregular Lot, Few Trees, Subdivision
Details
- Parcel number: 232040005042.000
- Special conditions: N/A
Construction
Type & style
- Home type: SingleFamily
- Property subtype: Single Family Residence
Materials
- Brick, Brick Over Foundation, Block, Stone
- Foundation: Slab
Condition
- Year built: 2000
Utilities & green energy
- Water: Public
- Utilities for property: Sewer Connected, Underground Utilities
Community & HOA
Community
- Features: Sidewalks, Walking Paths
- Subdivision: Sterling Gate
HOA
- Has HOA: Yes
- Services included: Maintenance Grounds
- HOA fee: $350 annually
Location
- Region: Maylene
Financial & listing details
- Price per square foot: $175/sqft
- Tax assessed value: $276,200
- Price range: $305K - $305K
- Date on market: 8/25/2026
- Road surface type: Paved
Estimated market value
$302,700
$288,000 - $318,000
$1,855/mo
Price history
| Date | Event | Price |
|---|---|---|
| 9/13/2026 | Contingent | $305,000$175/sqft |
Source:  GALMLS #21463102 Report a problem GALMLS #21463102 Report a problem | ||
| 9/6/2026 | Price change | $305,000-3.2%$175/sqft |
Source: GALMLS #21463102 Report a problem | ||
| 8/25/2026 | Listed for sale | $315,000+117.2%$181/sqft |
Source: GALMLS #21463102 Report a problem | ||
| 9/27/2002 | Sold | $145,000+2.9%$83/sqft |
Source: Public Record Report a problem | ||
| 6/12/2001 | Sold | $140,900+540.5%$81/sqft |
Source: Public Record Report a problem | ||
| 5/22/2000 | Sold | $22,000$13/sqft |
Source: Public Record Report a problem | ||
Public tax history
| Year | Property taxes | Tax assessment |
|---|---|---|
| 2025 | -- | $27,620 -0.1% |
| 2024 | -- | $27,660 +5.9% |
| 2023 | -- | $26,120 +7.1% |
| 2022 | $1,317 | $24,380 +15.2% |
| 2021 | -- | $21,160 +8.3% |
| 2020 | -- | $19,540 +4.7% |
| 2019 | -- | $18,660 +8% |
| 2017 | -- | $17,280 +5.6% |
| 2015 | -- | $16,360 -0.1% |
| 2014 | -- | $16,380 +0.9% |
| 2013 | -- | $16,240 -0.9% |
| 2012 | -- | $16,380 -1% |
| 2011 | -- | $16,540 -1.7% |
| 2010 | -- | $16,820 -1.6% |
| 2009 | -- | $17,100 -1.2% |
| 2007 | -- | $17,300 -88.7% |
| 2005 | -- | $153,300 +3.8% |
| 2004 | -- | $147,700 |
| 2003 | -- | -- |
| 2002 | $666 -55.1% | -- |
| 2001 | $1,485 | -- |
Find assessor info on the county website
Monthly payment
Est. payment
Payment breakdown
Explore the cost of this home by adjusting the details. Changes won't be saved.Climate risks
Neighborhood: 35114
Nearby schools
Schools provided by the listing agent
- Elementary: Creek View
- Middle: Thompson
- High: Thompson
Source: GALMLS. This data may not be complete. We recommend contacting the local school district to confirm school assignments for this home.
Similar homes
- $308,9003 bd2 ba1.5k sqftSpectrum, Maylene, AL 35114For Sale
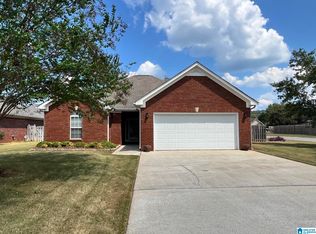
 MLS ID #21464511, Tim Mitchell, eXp Realty, LLC Central. GALMLS
 - $245,0003 bd2 ba1.4k sqft116 Palm Dr, Alabaster, AL 35007For Sale
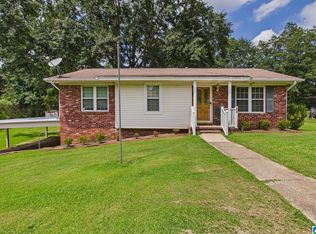 MLS ID #21466782, Darnell Williams, Keller Williams Realty Hoover. GALMLS
 - $299,9993 bd2 ba1.9k sqft14 Frankies Ln, Alabaster, AL 35007For Sale
 MLS ID #21464423, Pamela Crain, 1 Percent Lists Legacy. GALMLS
 - $299,9004 bd3 ba1.9k sqft2006 Jackson Ln, Helena, AL 35080For Sale
 MLS ID #21466635, Tahira Khadair, New Image Realty. GALMLS
 - $312,9004 bd4 ba2.2k sqftSpectrum, Alabaster, AL 35007For SaleMLS ID #21462304, Shane Plyler, eXp Realty, LLC Central. GALMLS
- $285,5004 bd3 ba1.8k sqft2015 Discovery Dr, Montevallo, AL 35115For SaleMLS ID #21466528, Robin Gerstenberg, Keller Williams Homewood. GALMLS
- $260,0003 bd2 ba1.5k sqft101 Cambridge Pointe Dr, Alabaster, AL 35007For SaleMLS ID #21452416, Nakia Walker, Opendoor Brokerage LLC. GALMLS
- $262,9003 bd2 ba1.6k sqftSpectrum, Alabaster, AL 35007For SaleMLS ID #21453240, Sybil Owens, Romano Properties LLC. GALMLS
- $310,0003 bd3 ba1.8k sqft409 Dogwood Cv, Alabaster, AL 35007For SaleMLS ID #21449482, Ralph Harvey, List With Freedom. GALMLS
- $278,5003 bd2 ba1.6k sqft303 High Ridge Ct, Pelham, AL 35124For SaleMLS ID #21460740, Clarence Graham, eXp Realty, LLC Central. GALMLS
- $275,0003 bd2 ba1.4k sqftCall Providers, Pelham, AL 35124For SaleMLS ID #21461954, Paul DeCarlo, RE/MAX Preferred. GALMLS
- $269,9994 bd3 ba2.2k sqftSpectrum, Alabaster, AL 35007For SaleMLS ID #21448175, Joann Morgan, Morgan Realty. GALMLS
- $290,0003 bd2 ba1.6k sqft134 Horseshoe Cir, Alabaster, AL 35007For SaleMLS ID #21453784, Heather Bailey, Realty Prime Inc - Realty Prime. GALMLS
- $290,0003 bd2 ba1.8k sqft2126 Rock Mountain Dr, Mc Calla, AL 35111For SaleMLS ID #21459189, Amy Valentine, Bob Watkins Realty. GALMLS
- $280,0004 bd2 ba1.6k sqft316 Vincent St, Alabaster, AL 35007For SaleMLS ID #21448176, Nakia Walker, Opendoor Brokerage LLC. GALMLS
- $271,5003 bd3 ba2k sqft1330 Hillwood Dr, Alabaster, AL 35007For SaleMLS ID #21450513, Marshall Casselman, eXp Realty, LLC Central. GALMLS
- $251,0003 bd2 ba1.3k sqft4334 Morningside Dr, Helena, AL 35080For SaleMLS ID #21459324, Nakia Walker, Opendoor Brokerage LLC. GALMLS
- $215,0002 bd2 ba1.1k sqft195 Sugar Hill Ln, Alabaster, AL 35007For SaleMLS ID #21466731, Sandra Williamson, U Build Realty LLC. GALMLS
- $293,9003 bd2 ba1.5k sqft524 Creekview Cir, Pelham, AL 35124For SaleMLS ID #21458711, Paul Holley, Century 21 Advantage. GALMLS
