Welcome to your private backyard oasis in the desirable Shaler Area School District! This charming move-in ready 4 bedroom, 2 full bath all brick Cape Cod blends classic quality with incredible outdoor living. Step inside to find rich oak hardwood floors flowing throughout the living areas and bedrooms. The dining area opens to kitchen which has stainless steel appliances, granite countertops, custom oak cabinetry, and an elegant marble backsplash. Enjoy main-level convenience with two spacious bedrooms and a full bath, plus two larger bedrooms upstairs. The finished basement provides versatile extra living space for a game room, home office or extra storage along with the second full bath. Other features include an extra refrigerator and deep freezer in the basement, plenty of storage in upstairs crawl spaces, tempered glass storm doors with three way locks, two fireplaces and so much more.
You won’t find a backyard as spectacular as this one: featuring custom decorative stone pavers, a cozy fire pit, two built-in raised flower beds with soothing water fountains, an outdoor kitchen, and a dedicated dining area. All this on a huge fenced in flat lot with a greenhouse ready for your garden dreams. Complete with a long driveway for ample parking, this home is a rare find in a great location!
Contingent
$399,000
220 Vilsack Rd, Glenshaw, PA 15116
4beds
1,570sqft
:
Get pre-qualified$2,697/mo
Single Family Residence
Built in 1950
0.25 Acres Lot
$394,600 Zestimate®
$254/sqft
$-- HOA
What's special
Two fireplacesPrivate backyard oasisAll brick cape codCozy fire pitCustom oak cabinetryOutdoor kitchenLarger bedrooms upstairs
- 21 days |
- 1,278 |
- 97 |
Likely to sell faster than
Zillow last checked:
Listing updated:
Listed by:
Kylie LaSota 412-415-1115,
RIVER POINT REALTY, LLC 412-415-1115
Source: WPMLS,MLS#: 1765721 Originating MLS: West Penn Multi-List
Originating MLS: West Penn Multi-ListFacts & features
Interior
Bedrooms & bathrooms
- Bedrooms: 4
- Bathrooms: 2
- Full bathrooms: 2
Primary bedroom
- Level: Main
- Dimensions: 15x13
Bedroom 2
- Level: Main
- Dimensions: 11x10
Bedroom 3
- Level: Upper
- Dimensions: 14x14
Bedroom 4
- Level: Upper
- Dimensions: 21x13
Dining room
- Level: Main
- Dimensions: 12x9
Kitchen
- Level: Main
- Dimensions: 12x8
Living room
- Level: Main
- Dimensions: 17x12
Heating
- Forced Air, Gas
Cooling
- Central Air
Appliances
- Included: Some Electric Appliances, Dryer, Dishwasher, Microwave, Refrigerator, Stove, Washer
Features
- Flooring: Ceramic Tile, Hardwood
- Windows: Multi Pane
- Basement: Walk-Up Access
- Number of fireplaces: 2
Interior area
- Total structure area: 1,570
- Total interior livable area: 1,570 sqft
Property
Parking
- Parking features: Built In, Garage Door Opener
- Has attached garage: Yes
Features
- Levels: Two
- Stories: 2
- Pool features: None
Lot
- Size: 0.25 Acres
- Dimensions: 0.2531
Details
- Parcel number: 0433F00038000000
Construction
Type & style
- Home type: SingleFamily
- Architectural style: Cape Cod,Two Story
- Property subtype: Single Family Residence
Materials
- Brick
- Roof: Asphalt
Condition
- Resale
- Year built: 1950
Utilities & green energy
- Sewer: Public Sewer
- Water: Public
Community & HOA
Community
- Features: Public Transportation
Location
- Region: Glenshaw
Financial & listing details
- Price per square foot: $254/sqft
- Tax assessed value: $116,900
- Annual tax amount: $4,239
- Date on market: 7/21/2026
Estimated market value
$394,600
$375,000 - $414,000
$2,394/mo
Price history
| Date | Event | Price |
|---|---|---|
| 8/1/2026 | Contingent | $399,000$254/sqft |
Source:  WPMLS #1765721 Report a problem WPMLS #1765721 Report a problem | ||
| 7/21/2026 | Listed for sale | $399,000+280%$254/sqft |
Source: WPMLS #1765721 Report a problem | ||
| 10/11/2001 | Sold | $105,000+28%$67/sqft |
Source: Public Record Report a problem | ||
| 1/3/1996 | Sold | $82,000$52/sqft |
Source: Public Record Report a problem | ||
Public tax history
| Year | Property taxes | Tax assessment |
|---|---|---|
| 2025 | $4,224 +9.7% | $116,900 |
| 2024 | $3,849 +596.2% | $116,900 |
| 2023 | $553 | $116,900 |
| 2022 | $553 | $116,900 |
| 2021 | $553 +2% | $116,900 |
| 2020 | $542 -2% | $116,900 |
| 2019 | $553 -84.5% | $116,900 |
| 2018 | $3,565 +2.4% | $116,900 |
| 2017 | $3,481 +529.6% | $116,900 |
| 2016 | $553 -80.4% | $116,900 +18.2% |
| 2015 | $2,825 +728.4% | $98,900 |
| 2014 | $341 | $98,900 -2.9% |
| 2013 | -- | $101,900 +40.2% |
| 2012 | -- | $72,700 |
| 2011 | -- | $72,700 |
| 2010 | -- | $72,700 |
| 2009 | -- | $72,700 +3.1% |
| 2008 | -- | $70,500 -17.5% |
| 2007 | -- | $85,500 +21.3% |
| 2006 | -- | $70,500 |
| 2005 | -- | $70,500 -3.8% |
| 2004 | -- | $73,300 -21.4% |
| 2003 | -- | $93,200 |
| 2002 | -- | $93,200 |
Find assessor info on the county website
Monthly payment
Est. payment
Payment breakdown
Explore the cost of this home by adjusting the details. Changes won't be saved.Climate risks
Neighborhood: 15116
Nearby schools
GreatSchools rating
- 10/10Rogers Primary SchoolGrades: K-3Distance: 0.4 mi
- 7/10Shaler Area Middle SchoolGrades: 7-8Distance: 0.8 mi
- 7/10Shaler Area High SchoolGrades: 9-12Distance: 1.4 mi
Schools provided by the listing agent
- District: Shaler Area
Source: WPMLS. This data may not be complete. We recommend contacting the local school district to confirm school assignments for this home.
- $256,5002 bd1 ba1.4k sqft218 Vilsack Rd, Glenshaw, PA 15116Off Market
- $361,5003 bd2 ba1.6k sqft224 Vilsack Rd, Glenshaw, PA 15116Off Market
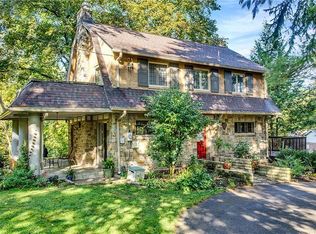
- $357,5004 bd1 ba2.3k sqft216 Vilsack Rd, Glenshaw, PA 15116Off Market
- $301,0003 bd1 ba1.9k sqft227 Iola St, Glenshaw, PA 15116Off Market
- $261,7003 bd1 ba1.2k sqft223 Iola St, Glenshaw, PA 15116Off Market
- $301,5003 bd1 ba1.2k sqft221 Iola St, Glenshaw, PA 15116Off Market
- $309,4004 bd2 ba1.7k sqft214 Vilsack Rd, Glenshaw, PA 15116Off Market
- $352,4003 bd3 ba2.1k sqft229 Iola St, Glenshaw, PA 15116Off Market
A local agent can set up tours, give advice and negotiate with sellers.
A local lender can help you make sure your offer is ready when you are.
Similar homes
- $350,0003 bd3 ba1.6k sqft405 Peters Dr, Glenshaw, PA 15116For Sale
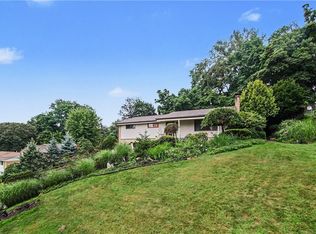 MLS ID #1768947, Marcia Shipley. WPMLS
 - $--3 bd1 ba1k sqft151 Skylark Dr, Glenshaw, PA 15116Auction
 Xome
Xome - $375,0004 bd2 ba1.6k sqft115 Rene Dr, Glenshaw, PA 15116For Sale
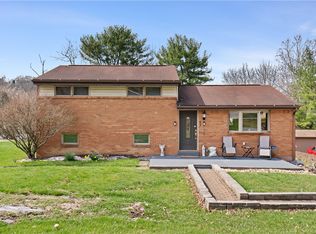 MLS ID #1745459, Michelle Haeck. WPMLS
 - $500,0004 bd3 ba2.3k sqft3206 Brunton Dr, Glenshaw, PA 15116For Sale
 MLS ID #1767589, Nikolay Karamov. WPMLS
 - $350,0004 bd2 ba1.9k sqft114 Virginia Rd, Pittsburgh, PA 15237For SaleMLS ID #1768461, Lisa Peters. WPMLS
- $375,0003 bd2 ba1.6k sqft189 Mary Ave, Pittsburgh, PA 15209For SaleMLS ID #1769017, Tom Martin. WPMLS
- $400,0003 bd2 ba1.8k sqft4221 El Rancho Dr, Allison Park, PA 15101For SaleMLS ID #1768029, Teresa Gadberry. WPMLS
- $479,0004 bd3 ba2.2k sqft3175 Harts Run Rd, Glenshaw, PA 15116For SaleMLS ID #1768155, Lisa Elliott. WPMLS
- $400,0004 bd3 ba1.7k sqft1446 Balsam Dr, Allison Park, PA 15101For SaleMLS ID #1766441, Lexi Mayorova. WPMLS
- $--3 bd1 ba1.8k sqft105 Donmor Dr, Pittsburgh, PA 15237AuctionServiceLink Auction
- $265,0002 bd2 ba1.2k sqft144 Elmwood Dr, Glenshaw, PA 15116For SaleMLS ID #1766230, Dave Bryant. WPMLS
- $224,9002 bd1 ba1.1k sqft105 Morewood Rd, Glenshaw, PA 15116For SaleMLS ID #1768106, Brady Meyers. WPMLS
- $325,0003 bd2 ba1.1k sqft117 Dennis Dr, Glenshaw, PA 15116For SaleMLS ID #1759430, Adam Flanagan. WPMLS
- $469,0004 bd3 ba2.3k sqft214 Dombey Dr, Pittsburgh, PA 15237For SaleMLS ID #1769136, Kristi Stebler. WPMLS
- $431,0004 bd2 ba2.2k sqft308 Lupine Dr, Pittsburgh, PA 15209For SaleMLS ID #1765866, Jane Doyle. WPMLS
- $365,0004 bd3 ba1.7k sqft2501 College Park Rd, Allison Park, PA 15101For SaleMLS ID #1750205, Lillian O'Friel. WPMLS
- $350,0003 bd2 ba1.1k sqft430 Sangree Rd, Pittsburgh, PA 15237For SaleMLS ID #1767595, Nikki Tominac. WPMLS
- $335,0003 bd3 ba1.8k sqft150 Elm Rd, Pittsburgh, PA 15237For SaleMLS ID #1768139, Margo Cicci. WPMLS
- $455,0004 bd3 ba2k sqft220 Kinvara Dr, Pittsburgh, PA 15237For SaleMLS ID #1764476, Geralyn Smith. WPMLS
- $349,0004 bd2 ba1.5k sqft1521 Fernledge Dr, Allison Park, PA 15101For SaleMLS ID #1764364, Holly Chamberlin. WPMLS
