Beautiful Mountain Views and a Game Room with a 9FT OLHAUSEN Professional Pool Table and Infrared Sauna! If you're looking for a Gorgeous Home that has Beautiful Mountain Views, this is the one for you! As you enter there's a Large Foyer with a Sloped Tray Ceiling and Solid Hardwood Flooring, leading into the Great Room with a Built-in Bookcase, Phenomenal Oversized Ceiling Fan, Coffered Ceiling and Remote Gas Logs. Off the Great Room is a Relaxing Sun Room with Large Windows and lots of Natural Light or lower those Custom Shades to take a peaceful nap. This Open Floor Plan, has a Granite Kitchen with Under Counter Lighting, Raised Bar Granite Island with Pendant Lights, Walk-in Pantry, Breakfast Nook, extra space for another Table or Office Area on the Main Level and Great Size Laundry Room with Cabinets. The Master En-Suite is very spacious with His & Hers Walk-in Closets, Tiled Shower that has extra space in the back. (Don't forget to step into the shower to check out that extra space). Downstairs is already set up for your Game Room with a 9FT OLHAUSEN Professional Pool Table, Extra Table and Chairs for relaxing in between shots and your very own Sauna, all of this is Conveyed with this home. The walls are Wooden Tongue & Groove. There's also an Office downstairs already set up with a Super Nice Wooden Desk, Leather Chair, Credenza, and Bookcase that will also be conveyed with this home. Lastly, but certainly not lest is the 3 Car Garage and Large Workshop. Don't miss this one!! Schedule your showing today!!
Other items to mention are:
Craftsman Trim throughout this Home,
2 Storm Doors,
Remote Control Automatic Awning on back deck,
Wooden Swing on Back Deck to Convey,
Ring Doorbell and 2 Ring Cameras Convey,
Sold for $480,000
$480,000
220 Vineyard Blvd, Ringgold, GA 30736
3beds
2,700sqft
Single Family Residence
Built in 2014
10,010 Square Feet Lot
$485,700 Zestimate®
$178/sqft
$2,654 Estimated rent
Home value
$485,700
$461,000 - $510,000
$2,654/mo
Zestimate® history
Owner options
List your home for rent
$2,654/mo
Rent Zestimate®
Find your next renter with Zillow Rental Manager. Plus, with online applications, you can quickly screen prospective tenants – for free.
$2,654/mo
Rent Zestimate®
Refinance and save
$3,549/mo
Est. payment
Refinancing to a lower rate could help reduce your monthly payments and save thousands over the life of the loan.
$3,549/mo
Est. payment
Explore your selling options
Work with a Zillow partner agent
Leverage their expertise and Zillow's premium Showcase listings to get your home seen by more buyers.
Get startedList with your own agent
Get your home in front of millions of buyers by listing it on Zillow.
Learn how to do itSell it yourself
Take full control of how buyers see your home on Zillow by listing For Sale by Owner (FSBO).
List your homeWhat's special
Zillow last checked:
Listing updated:
Listed by:
Karen S Sharp 423-488-2491,
RE/MAX Properties
Bought with:
Wade Trammell, 367743
Keller Williams Realty
Source: Greater Chattanooga Realtors,MLS#: 1500790
Facts & features
Interior
Bedrooms & bathrooms
- Bedrooms: 3
- Bathrooms: 3
- Full bathrooms: 3
Primary bedroom
- Level: First
Bedroom
- Level: First
Bedroom
- Level: First
Primary bathroom
- Level: First
Bathroom
- Level: First
Bathroom
- Level: Basement
Game room
- Description: 9FT Professional Pool Table
- Level: Basement
Great room
- Level: First
Kitchen
- Level: First
Office
- Level: First
Office
- Description: Desk, Cradenza,Bookcase convey
- Level: Basement
Other
- Description: Large Foyer W/Sloped Tray Ceiling
- Level: First
Other
- Description: Breakfast Nook
- Level: First
Sauna
- Level: Basement
Sunroom
- Level: First
Heating
- Central, Electric, ENERGY STAR Qualified Equipment, Humidity Control
Cooling
- Central Air, Electric, Multi Units, ENERGY STAR Qualified Equipment
Appliances
- Included: Built-In Range, Disposal, Dishwasher, Electric Water Heater, Free-Standing Electric Range, Microwave, Oven, Refrigerator, Water Heater
- Laundry: Electric Dryer Hookup, Laundry Room, Main Level, Other, See Remarks, Washer Hookup
Features
- Built-in Features, Bookcases, Cathedral Ceiling(s), Ceiling Fan(s), Crown Molding, Coffered Ceiling(s), Entrance Foyer, Granite Counters, High Ceilings, His and Hers Closets, Kitchen Island, Natural Woodwork, Open Floorplan, Pantry, Recessed Lighting, Sauna, Smart Camera(s)/Recording, See Remarks, Storage, Tray Ceiling(s), Walk-In Closet(s), Separate Shower, En Suite, Breakfast Nook, Split Bedrooms
- Flooring: Carpet, Hardwood, Tile
- Windows: Blinds, Double Pane Windows, Screens, Shades, See Remarks, Window Treatments
- Basement: Full,Partially Finished
- Number of fireplaces: 1
- Fireplace features: Family Room, Gas Log, Great Room, Propane, Ventless
Interior area
- Total structure area: 2,700
- Total interior livable area: 2,700 sqft
- Finished area above ground: 1,988
- Finished area below ground: 712
Property
Parking
- Total spaces: 3
- Parking features: Concrete, Driveway, Garage, Garage Door Opener, Garage Faces Front
- Attached garage spaces: 3
Features
- Levels: Two
- Stories: 2
- Patio & porch: Awning(s), Deck, Front Porch, Porch, Rear Porch, See Remarks, Porch - Covered
- Exterior features: Awning(s), Other, Smart Camera(s)/Recording
- Pool features: None
- Has spa: Yes
- Spa features: See Remarks
- Fencing: None
- Has view: Yes
- View description: Mountain(s)
Lot
- Size: 10,010 Square Feet
- Dimensions: 79 x 127
- Features: Back Yard, Cleared, Front Yard, Gentle Sloping, Sprinklers In Front, Sprinklers In Rear
Details
- Additional structures: Outbuilding, Workshop
- Parcel number: 0034f015
- Special conditions: Standard
- Other equipment: Fuel Tank(s), List Available
Construction
Type & style
- Home type: SingleFamily
- Architectural style: Contemporary
- Property subtype: Single Family Residence
Materials
- Brick, Stone, Fiber Cement
- Foundation: Block, Brick/Mortar, Permanent, Raised, Slab, Stone
- Roof: Shingle
Condition
- Updated/Remodeled
- New construction: No
- Year built: 2014
Details
- Warranty included: Yes
Utilities & green energy
- Sewer: Public Sewer
- Water: Public
- Utilities for property: Cable Connected, Electricity Connected, Phone Connected, Propane, Sewer Connected, Underground Utilities, Water Connected
Green energy
- Energy efficient items: HVAC, Windows
Community & HOA
Community
- Features: Gated, Pool, Sidewalks
- Security: 24 Hour Security, Carbon Monoxide Detector(s), Fire Alarm, Gated Community, Secured Garage/Parking, Smoke Detector(s), Security System Owned, Security System
- Subdivision: The Vineyards
HOA
- Has HOA: Yes
- Amenities included: Gated, Parking, Pool, Recreation Facilities
- Services included: None, Other
- HOA fee: $500 annually
Location
- Region: Ringgold
Financial & listing details
- Price per square foot: $178/sqft
- Tax assessed value: $463,523
- Annual tax amount: $2,708
- Date on market: 9/27/2024
- Listing terms: Cash,Conventional,FHA,VA Loan
- Road surface type: Asphalt
Price history
| Date | Event | Price |
|---|---|---|
| 11/1/2024 | Sold | $480,000$178/sqft |
Source: Greater Chattanooga Realtors #1500790 Report a problem | ||
| 10/3/2024 | Pending sale | $480,000$178/sqft |
Source: Greater Chattanooga Realtors #1500790 Report a problem | ||
| 9/27/2024 | Listed for sale | $480,000+101.7%$178/sqft |
Source: Greater Chattanooga Realtors #1500790 Report a problem | ||
| 2/14/2014 | Sold | $238,000$88/sqft |
Source: Greater Chattanooga Realtors #1205461 Report a problem | ||
Public tax history
| Year | Property taxes | Tax assessment |
|---|---|---|
| 2025 | $3,114 -3.3% | $185,409 +11.7% |
| 2024 | $3,221 +22.2% | $166,025 +30.7% |
| 2023 | $2,635 +25.3% | $126,979 +22.2% |
| 2022 | $2,103 | $103,932 |
| 2021 | $2,103 -1.1% | $103,932 +10.2% |
| 2020 | $2,125 | $94,309 |
| 2019 | $2,125 -5.3% | $94,309 |
| 2018 | $2,245 -0.3% | $94,309 +3.5% |
| 2017 | $2,251 | $91,120 +8.6% |
| 2016 | -- | $83,880 |
| 2015 | -- | $83,880 |
| 2014 | -- | $83,880 +366% |
| 2013 | -- | $18,000 |
| 2012 | -- | -- |
| 2011 | -- | -- |
| 2010 | -- | -- |
Find assessor info on the county website
Neighborhood: 30736
Nearby homes
- $454,5004 bd4 ba2.4k sqft232 Vineyard Blvd, Ringgold, GA 30736Off Market

- $426,9004 bd3 ba2.5k sqft206 Vineyard Blvd, Ringgold, GA 30736Off Market
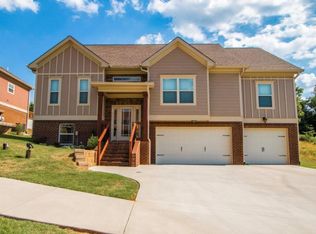
- $452,6004 bd3 ba2.5k sqft206 Vineyards, ringgold, GA 30736Off Market
- $420,0004 bd3 ba1.9k sqft215 Vineyard Blvd, Ringgold, GA 30736Sold
- $409,6003 bd2 ba2k sqft192 Vineyard Blvd, Ringgold, GA 30736Off Market
- $373,600-- bd2 ba1.7k sqft231 Vineyard Blvd, Ringgold, GA 30736Off Market
- $453,800-- bd2 ba2k sqft250 Vineyard Blvd, Ringgold, GA 30736Off Market
- $409,1004 bd3 ba2.4k sqft247 Vineyard Blvd, Ringgold, GA 30736Off Market
Nearby schools
GreatSchools rating
- 7/10Graysville Elementary SchoolGrades: PK-5Distance: 1.2 mi
- 8/10Ringgold Middle SchoolGrades: 6-8Distance: 4.3 mi
- 6/10Ringgold High SchoolGrades: 9-12Distance: 4.3 mi
Schools provided by the listing agent
- Elementary: Graysville Elementary School
- Middle: Ringgold Middle
- High: Ringgold High School
Source: Greater Chattanooga Realtors. This data may not be complete. We recommend contacting the local school district to confirm school assignments for this home.
Get a cash offer in 3 minutes
Find out how much your home could sell for in as little as 3 minutes with a no-obligation cash offer.
Estimated market value
$485,700
Get a cash offer in 3 minutes
Find out how much your home could sell for in as little as 3 minutes with a no-obligation cash offer.
Estimated market value
$485,700
- Georgia
- Catoosa County
- Ringgold
- 30736
- 220 Vineyard Blvd
