Skip main navigation
Active
  • Listed by: RE/MAX Evergreen • Rebecca Robideau
    $385,000

    220 W 11th Street, Port Angeles, WA 98362

    3beds
    1,044sqft
    : 
    $2,369/mo
    Get pre-qualified
    Single Family Residence
    Built in 1926
    7,000 Square Feet Lot
    $378,900 Zestimate®
    $369/sqft
    $-- HOA

    What's special

    Homes filled with characterWater and mountain viewsOriginal built-insTimeless details throughoutFront porchPorch sitting

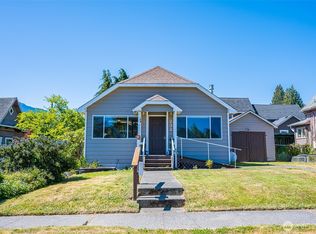
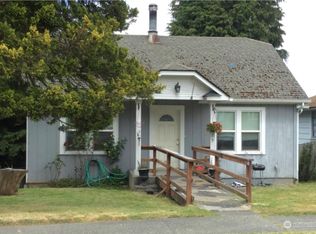
    Take a step back in time to the days of porch sitting, friendly neighbors, and homes filled with character. Built in 1926, this charming Cherry Hill home beautifully captures the warmth and craftsmanship of a bygone era, featuring original built-ins and timeless details throughout. Enjoy water and mountain views and a fabulous location close to everything. With 3 bedrooms and 2 bathrooms, there is plenty of room to make this home your own. The fully fenced front and back yards provide privacy and space for pets, gardening, entertaining, or simply enjoying the outdoors. Mature plum and apple trees add to the charm of the backyard. Imagine starting your morning with coffee on the front porch, taking a walk through the friendly neighborhood with your dogs, or relaxing in the backyard beneath the fruit trees. A wonderful opportunity to own a piece of history in one of the area’s most desirable locations—where character, views, and convenience come together.
    5 days
    1,719
    159

    Likely to sell faster than

    Zillow last checked:

    Listing updated:

    Listed by:

    Rebecca Robideau,

    RE/MAX Evergreen

    Source: NWMLS as distributed by MLS GRID,MLS#: 2573296MLS Logo

      Facts & features

      Interior

      Bedrooms & bathrooms
      • Bedrooms: 3
      • Bathrooms: 2
      • Full bathrooms: 1
      • 1/2 bathrooms: 1
      • Main level bathrooms: 1
      Bedroom
      • Level: Second
      Bedroom
      • Level: Second
      Bedroom
      • Level: Second
      Bathroom full
      • Level: Second
      Other
      • Level: Main
      Dining room
      • Level: Main
      Entry hall
      • Level: Main
      Kitchen with eating space
      • Level: Main
      Living room
      • Level: Main
      Utility room
      • Level: Garage
      Heating
      • Baseboard, Heat Pump, Electric, Propane
      Cooling
      • Heat Pump
      Appliances
      • Included: Dishwasher, Disposal, Dryer, Refrigerator, Stove(s)/Range(s), Washer, Dishwasher(s), Dryer(s), Garbage Disposal, Refrigerator(s), Washer(s), Water Heater: Electric, Water Heater Location: Garage
      Features
      • Dining Room
      • Flooring: Ceramic Tile, Hardwood, Laminate, Softwood, Vinyl Plank
      • Basement: Unfinished
      • Has fireplace: No
      Interior area
      • Total structure area: 1,044
      • Total interior livable area: 1,044 sqft

      Property

      Parking
      • Total spaces: 1
      • Parking features: Attached Garage
      • Has attached garage: Yes
      • Covered spaces: 1
      Features
      • Levels: Two
      • Stories: 2
      • Entry location: Main
      • Patio & porch: Dining Room, Water Heater
      • Has view: Yes
      • View description: Mountain(s)
      Lot
      • Size: 7,000 Square Feet
      • Dimensions: 140' x 50'
      • Features: Paved, Sidewalk, Cable TV, Deck, Fenced-Fully, High Speed Internet, Patio
      • Topography: Level
      • Residential vegetation: Fruit Trees, Garden Space
      Details
      • Parcel number: 0630000345200000
      • Zoning: P_RS7
      • Zoning description: Jurisdiction: County
      • Special conditions: Standard
      • Other equipment: Leased Equipment: None

      Construction

      Type & style
      • Home type: SingleFamily
      • Architectural style: Traditional,2 Story
      • Property subtype: Single Family Residence
      Materials
      • Wood Siding, Wood Products
      • Foundation: Poured Concrete
      • Roof: Composition
      Condition
      • Fair
      • Year built: 1926
      • Major remodel year: 1926

      Utilities & green energy

      • Electric: Company: City of Port Angeles
      • Sewer: Sewer Connected, Company: City of Port Angeles
      • Water: Public, Company: City of Port Angeles

      Community & HOA

      Community
      • Subdivision: Port Angeles
      Location
      • Region: Port Angeles

      Financial & listing details

      • Price per square foot: $369/sqft
      • Tax assessed value: $275,257
      • Annual tax amount: $1,021
      • Date on market: 8/24/2026
      • Cumulative days on market: 7 days
      • Listing terms: Conventional,FHA,VA Loan
      • Inclusions: Dishwasher(s), Dryer(s), Garbage Disposal, Leased Equipment, Refrigerator(s), Stove(s)/Range(s), Washer(s)

        Estimated market value

        $378,900

        $360,000 - $398,000

        $2,068/mo

        Price history

        DateEventPrice
        8/25/2026Listed for sale$385,000$369/sqft
        Source: Olympic Listing Service #401141 Report a problem

        Public tax history

        YearProperty taxesTax assessment
        2025$1,021 +0.6%$275,257 +2.9%
        2024$1,015 +8.2%$267,569 +1.5%
        2023$938 -1.3%$263,540 +4.4%
        2022$950 +5.3%$252,540 +29%
        2021$902 $195,775 +13.9%
        2020-- $171,826 +3.8%
        2019-- $165,579 +11.8%
        2018$851 $148,069 +17.9%
        2017-- $125,545 -1.2%
        2016$1,468 $127,070 +7.8%
        2015$1,468 $117,925 +2.1%
        2013$1,468 $115,545 -7.5%
        2012$1,468 $124,964
        Find assessor info on the county website

        Monthly payment

        Est. payment

        Payment breakdown

        Explore the cost of this home by adjusting the details. Changes won't be saved.
        All calculations are estimates and provided by Zillow, Inc. for informational purposes only. Actual amounts may vary.
        HOA fees may include property taxes on listings classified as Co-Ops. Contact the listing agent and/or owner for fee details.
        See how much you could borrow to make a competitive offer.

        Climate risks

        Neighborhood: Cherry Hill

        Getting around

        65 / 100
        Somewhat Walkable
        45 / 100
        Somewhat Bikeable

        Nearby schools

        GreatSchools rating
        Schools provided by the listing agent
        • Elementary: Jefferson Elem
        • Middle: Stevens Mid
        • High: Port Angeles High

        Source: NWMLS as distributed by MLS GRID. This data may not be complete. We recommend contacting the local school district to confirm school assignments for this home.

        A local agent can set up tours, give advice and negotiate with sellers.

        A local lender can help you make sure your offer is ready when you are.

        Browse local experts