Discover this extraordinary two-bedroom, two-bathroom home offering more than 2,700 square feet of expansive indoor–outdoor living - an opportunity rarely found in Manhattan.
This residence opens into a welcoming entry foyer before unfolding into an impressive approximately 1,630 sq. ft. interior centered around a dramatic great room.
What sets this home apart is its seamless connection to an over 1,070 sq. ft. private, landscaped roof terrace, accessed directly from the great room through oversized doors. This outdoor haven spans the full length of the apartment and has been thoughtfully furnished with a grill, outdoor dining ensemble, lounge seating, and dedicated water and electric, ready for immediate enjoyment.
Throughout the great room and dining area, north- and west-facing windows usher in beautiful natural light, illuminating a layout ideal for quiet days at home or hosting on a grand scale. A formal dining space comfortably fits a table for twelve, while the generous living area easily accommodates multiple seating groups and entertaining zones, both indoors and al fresco.
The chef’s kitchen is both striking and highly functional, featuring premium appliances by Bosch, Cove, and Miele, a Caesarstone island with seating for four, and a large pantry offering excellent storage.
The primary suite is privately positioned away from the main entertaining areas and enjoys tranquil views of the terrace. This serene retreat includes a walk-in closet and a spa-like bathroom with a soaking tub and separate glass-enclosed shower.
The second bedroom, facing south, includes two substantial closets and its own well-appointed three-fixture bath, creating an ideal guest or secondary suite. Additional conveniences include an in-home laundry center equipped with a full-size, vented washer/dryer and extensive storage. All appliances are covered under a three-year warranty for added peace of mind.
Residing in the P.S. 90 Condominium, a beautifully reimagined former public school, residents enjoy pet-friendly living and an impressive amenity suite: an attended lobby, live-in superintendent, fitness center, media room, cold storage, bicycle storage, private resident garden, and available storage units.
The building is moments from Jackie Robinson Park and St. Nicholas Park, offering easy access to outdoor swimming, dog runs, sports fields, tennis and pickleball courts, playgrounds, running tracks, and shaded paths. Neighborhood conveniences include local cafés, dining, nightlife, and proximity to City College, Columbia University, and nearby hospitals. Transportation options abound with the A, B, C, D, and 3 subway lines, several bus routes, Citi Bike stations, and easy roadway access.
Monthly assessment: $1,026.29 for mandated Local Law work.
Sold for $1,233,800
$1,233,800
220 W West 148th St #6G, New York (Manhattan), NY 10039
2beds
1,630sqft
Condominium, Residential
Built in 1910
-- sqft lot
$1,233,900 Zestimate®
$757/sqft
$5,165 Estimated rent
Home value
$1,233,900
$1.17M - $1.30M
$5,165/mo
Zestimate® history
Owner options
List your home for rent
$5,165/mo
Rent Zestimate®
Find your next renter with Zillow Rental Manager. Plus, with online applications, you can quickly screen prospective tenants – for free.
$5,165/mo
Rent Zestimate®
Refinance and save
$9,661/mo
Est. payment
Refinancing to a lower rate could help reduce your monthly payments and save thousands over the life of the loan.
$9,661/mo
Est. payment
Explore your selling options
Work with a Zillow partner agent
Leverage their expertise and Zillow's premium Showcase listings to get your home seen by more buyers.
Get startedList with your own agent
Get your home in front of millions of buyers by listing it on Zillow.
Learn how to do itSell it yourself
Take full control of how buyers see your home on Zillow by listing For Sale by Owner (FSBO).
List your homeWhat's special
Extraordinary two-bedroom two-bathroom homeWelcoming entry foyerPrivate resident gardenDramatic great room
Zillow last checked:
Listing updated:
Listed by:
Rita E. Kee 917-613-8686,
Core Long Island LLC 212-500-2117,
Jennifer M. Corcoran 212-500-2117,
Core Long Island LLC
Bought with:
Non Member-MLS
Buyer Representation Office
Source: OneKey® MLS as distributed by MLS GRID,MLS#: L3585500
Facts & features
Interior
Bedrooms & bathrooms
- Bedrooms: 2
- Bathrooms: 2
- Full bathrooms: 2
Bedroom 1
- Description: Primary BR
- Level: First
Bedroom 2
- Description: Bedroom
- Level: First
Bathroom 1
- Description: Primary bath
- Level: First
Bathroom 2
- Description: Second bath
- Level: First
Kitchen
- Description: Kitchen
- Level: First
Living room
- Description: Great room with open kitchen and dining area
- Level: First
Heating
- Natural Gas, Heat Pump
Cooling
- Central Air
Appliances
- Included: Gas Water Heater, Dishwasher, Dryer, Freezer, Microwave, Refrigerator, Washer
Features
- Built-in Features, Eat-in Kitchen, Entrance Foyer, Pantry, Walk-In Closet(s), Primary Bathroom
- Flooring: Hardwood
- Windows: Double Pane Windows, Blinds
- Basement: None
- Attic: None
- Common walls with other units/homes: End Unit
Interior area
- Total structure area: 1,630
- Total interior livable area: 1,630 sqft
Property
Parking
- Parking features: On Street
- Has uncovered spaces: Yes
Features
- Levels: One
- Patio & porch: Deck
- Has view: Yes
- View description: Panoramic, Skyline, Open
Lot
- Features: Near Public Transit, Near School, Near Shops
Details
- Parcel number: 20331074
Construction
Type & style
- Home type: Condo
- Property subtype: Condominium, Residential
Materials
- Brick, Stone, Block
Condition
- Year built: 1910
- Major remodel year: 2010
Details
- Builder model: NA
Utilities & green energy
- Sewer: Public Sewer
- Water: Public
- Utilities for property: Trash Collection Public
Community & HOA
Community
- Security: Fire Sprinkler System
- Subdivision: Ps90
HOA
- Has HOA: No
- Amenities included: Park, Door Person, Trash
- Services included: Gas, Maintenance Structure, Snow Removal
- HOA fee: $2,170 monthly
Location
- Region: New York
Financial & listing details
- Price per square foot: $757/sqft
- Tax assessed value: $381,425
- Annual tax amount: $1,371
- Date on market: 10/16/2024
- Cumulative days on market: 474 days
- Listing agreement: Exclusive Right To Sell
- Inclusions: , B/I Shelves, Dishwasher, Dryer, Freezer, Microwave, Oven/Range, Refrigerator, Shades/Blinds, Washer
Price history
| Date | Event | Price |
|---|---|---|
| 7/1/2026 | Sold | $1,233,800-14.9%$757/sqft |
Source:  OneKey® MLS as distributed by MLS GRID #L3585500 Report a problem OneKey® MLS as distributed by MLS GRID #L3585500 Report a problem | ||
| 4/20/2026 | Pending sale | $1,450,000$890/sqft |
Source: OneKey® MLS as distributed by MLS GRID #L3585500 Report a problem | ||
| 12/2/2025 | Price change | $1,450,000-4.9%$890/sqft |
Source: OneKey® MLS as distributed by MLS GRID #L3585500 Report a problem | ||
| 9/17/2025 | Price change | $1,525,000-7.6%$936/sqft |
Source: OneKey® MLS as distributed by MLS GRID #L3585500 Report a problem | ||
| 10/16/2024 | Listed for sale | $1,650,000+83.5%$1,012/sqft |
Source: OneKey® MLS as distributed by MLS GRID #3585500 Report a problem | ||
| 9/29/2010 | Sold | $899,000$552/sqft |
Source: Public Record Report a problem | ||
Public tax history
| Year | Property taxes | Tax assessment |
|---|---|---|
| 2025 | $20,350 -1% | $171,641 -9% |
| 2024 | $20,553 +6.9% | $188,624 +12.7% |
| 2023 | $19,221 | $167,305 0% |
| 2022 | -- | $167,380 +9.9% |
| 2021 | -- | $152,316 -9.7% |
| 2020 | -- | $168,698 +2.3% |
| 2019 | $3,420 -80% | $164,907 +1.4% |
| 2018 | $17,073 +5% | $162,565 +12.1% |
| 2017 | $16,260 +534.9% | $145,015 +8.4% |
| 2016 | $2,561 | $133,751 +11.1% |
| 2015 | $2,561 | $120,396 +4.5% |
| 2014 | -- | $115,178 -7.8% |
| 2013 | -- | $124,884 +8.4% |
| 2012 | -- | $115,189 -20.6% |
| 2011 | -- | $145,138 +1271.9% |
| 2010 | -- | $10,579 |
Find assessor info on the county website
Neighborhood: Harlem
Nearby homes
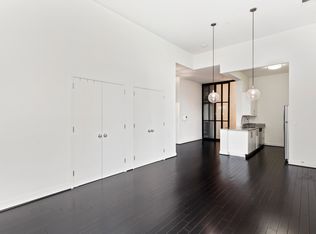
- $584,700-- bd1 ba765 sqft220 W 148th St APT 2M, New York, NY 10039Off Market
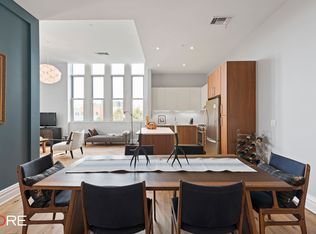
- $1,258,7002 bd2 ba1.4k sqft220 W 148th St #4L, New York, NY 10039Off Market
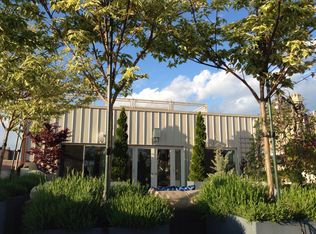
- $1,442,0002 bd2 ba1.4k sqft220 W 148th St PENTHOUSE 6C, New York, NY 10039Off Market
- $872,700-- bd-- ba1.2k sqft220 W 148th St APT 1J, New York, NY 10039Off Market
- $1,185,100-- bd-- ba1.2k sqft220 W 148th St UNIT CF 1E, New York, NY 10039Off Market
- $631,600-- bd1 ba760 sqft220 W 148th St APT 4P, New York, NY 10039Off Market
- $815,100-- bd-- ba1.2k sqft220 W 148th St APT 4J, New York, NY 10039Off Market
- $1,065,0003 bd2 ba1.4k sqft220 W 148th St APT 3C, New York, NY 10039Sold
- $888,700-- bd-- ba1.3k sqft220 W 148th St APT 3H, New York, NY 10039Off Market
Nearby schools
GreatSchools rating
- 2/10Ps 200 The James Mccune Smith SchoolGrades: PK-5Distance: 0.2 mi
- 3/10Frederick Douglass AcademyGrades: 6-12Distance: 0.2 mi
Schools provided by the listing agent
- Elementary: Ps 200 James Mccune Smith Sch
- Middle: Columbia Secondary School
- High: Columbia Secondary School
Source: OneKey® MLS as distributed by MLS GRID. This data may not be complete. We recommend contacting the local school district to confirm school assignments for this home.