Skip main navigation
For sale
$585,000
4beds
2,354sqft

220 W 4th Ave, Cheyenne, WY 82001

4beds
2,354sqft
City residential, residential
Built in 1940
5,662 sqft
1 Attached garage space
$249 price/sqft

What's special

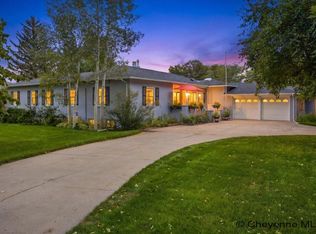
Blonde-brick residencePaved extended driveway parkingGated alley accessLush landscapingPrivacy fencingCustom greenhouseCustom gourmet kitchen

A turnkey Avenues retreat for the executive buyer who values privacy, elevated design, and effortless entertaining. This blonde-brick residence offers 4 bedrooms, 2 fully updated baths, an attached 1-car garage, and a polished blend of timeless character and modern infrastructure—with updated plumbing, heating, lighting, and electrical systems. The custom gourmet kitchen ...

3 days
|
770
|
19
|
Source: Cheyenne BOR,MLS#: 101751MLS Logo
Travel times

Living Room

Kitchen

Dining Room

Office

Zillow last checked:

Listing updated:

Listed by:

Jamie Hunt 307-630-3376,

#1 Properties

Source: Cheyenne BOR,MLS#: 101751MLS Logo

Facts & features

Interior

Bedrooms & bathrooms
  • Bedrooms: 4
  • Bathrooms: 2
  • Full bathrooms: 1
  • 3/4 bathrooms: 1
  • Main level bathrooms: 1
Primary bedroom
  • Level: Main
  • Area: 132
  • Dimensions: 11 x 12
Bedroom 2
  • Level: Main
  • Area: 132
  • Dimensions: 11 x 12
Bedroom 3
  • Level: Basement
  • Area: 132
  • Dimensions: 11 x 12
Bedroom 4
  • Level: Basement
  • Area: 120
  • Dimensions: 10 x 12
Bathroom 1
  • Features: Full
  • Level: Main
Bathroom 2
  • Features: 3/4
  • Level: Basement
Dining room
  • Level: Main
  • Area: 165
  • Dimensions: 15 x 11
Family room
  • Level: Basement
Kitchen
  • Level: Main
  • Area: 132
  • Dimensions: 12 x 11
Living room
  • Level: Main
  • Area: 234
  • Dimensions: 18 x 13
Basement
  • Area: 1177
Heating
  • Forced Air, Natural Gas
Cooling
  • Central Air
Appliances
  • Included: Dishwasher, Disposal, Dryer, Microwave, Range, Refrigerator, Washer
  • Laundry: Main Level
Features
  • Den/Study/Office, Eat-in Kitchen, Rec Room, Main Floor Primary, Granite Counters
  • Flooring: Hardwood, Tile
  • Doors: Storm Door(s)
  • Windows: Skylights, Low Emissivity Windows, Bay Window(s), Skylight(s)
  • Basement: Interior Entry,Partially Finished
  • Number of fireplaces: 2
  • Fireplace features: Two
Interior area
  • Total structure area: 2,354
  • Total interior livable area: 2,354 sqft
  • Finished area above ground: 1,177
Video & virtual tour

Property

Parking
  • Total spaces: 1
  • Parking features: 1 Car Attached, Garage Door Opener, Alley Access
  • Attached garage spaces: 1
Accessibility
  • Accessibility features: Wide Hallways/Doors 36+
Features
  • Patio & porch: Patio, Porch
  • Exterior features: Sprinkler System
  • Fencing: Back Yard
Lot
  • Size: 5,662 Square Feet
  • Dimensions: 5625
  • Features: Front Yard Sod/Grass, Sprinklers In Front, Backyard Sod/Grass, Sprinklers In Rear, Drip Irrigation System
Details
  • Additional structures: Outbuilding, Greenhouse
  • Parcel number: 16003001800090

Construction

Type & style
  • Home type: SingleFamily
  • Architectural style: Ranch
  • Property subtype: City Residential, Residential
Materials
  • Brick
  • Foundation: Basement
  • Roof: Composition/Asphalt
Condition
  • New construction: No
  • Year built: 1940

Utilities & green energy

  • Electric: CLFP, Black Hills Energy
  • Gas: CLFP, Black Hills Energy
  • Sewer: City Sewer
  • Water: Public
  • Utilities for property: Cable Connected
Green energy
  • Energy efficient items: Ceiling Fan
  • Water conservation: Drip SprinklerSym.onTimer

Community & HOA

Community
  • Subdivision: Moore Haven Hts
HOA
  • Services included: None
Location
  • Region: Cheyenne

Financial & listing details

  • Price per square foot: $249/sqft
  • Tax assessed value: $301,527
  • Annual tax amount: $3,265
  • Price range: $585K - $585K
  • Date on market: 8/13/2026
  • Listing agreement: N
  • Listing terms: Cash,Conventional,VA Loan
  • Inclusions: Dishwasher, Disposal, Dryer, Microwave, Range/Oven, Refrigerator, Washer, Window Coverings
  • Exclusions: N

Price history

DateEventPrice
8/13/2026Listed for sale$585,000+2.6%$249/sqft
Source: Cheyenne BOR #101751 Report a problem
8/11/2026Listing removed--
Source: Owner Report a problem
6/29/2026Listed for sale$570,000$242/sqft
Source: Owner Report a problem
9/22/2025Sold--
Source: Cheyenne BOR #98215 Report a problem
8/23/2025Pending sale$570,000$242/sqft
Source: Cheyenne BOR #98215 Report a problem
8/20/2025Listed for sale$570,000+103.6%$242/sqft
Source: Cheyenne BOR #98215 Report a problem
6/30/2011Sold--
Source: Cheyenne BOR #48007 Report a problem
4/22/2011Listed for sale$279,900$119/sqft
Source: Visual Tour #48007 Report a problem
6/13/2008Sold--
Source: Cheyenne BOR #36203 Report a problem

Public tax history

YearProperty taxesTax assessment
2025$2,021 -24.6%$28,645 -24.4%
2024$2,679 -6.2%$37,884 -6.2%
2023$2,857 +18.1%$40,402 +20.6%
2022$2,418 +17.8%$33,505 +18%
2021$2,053 +1.5%$28,386 +1.2%
2020$2,023 +4.7%$28,047 +4.8%
2019$1,933 +12.6%$26,773 +11.6%
2018$1,716 +2.4%$23,993 +3.3%
2017$1,677 +6.1%$23,231 +6.1%
2016$1,581 $21,894 +2.5%
2015$1,581 -0.4%$21,357 -2.2%
2014$1,587 $21,837 -1.1%
2013-- $22,070 +4.9%
2012-- $21,042 +2.5%
2011-- $20,532 +1.7%
2010-- $20,191 +2.2%
2009-- $19,758 +25.4%
2005-- $15,761 +7.5%
2004-- $14,655 +11.7%
2003-- $13,115 +16.7%
2002-- $11,234 +11.1%
2001-- $10,114

Find assessor info on the county website

Monthly payment

Est. payment
$3,222/mo
Principal & interest
$2939
Property taxes
$283
More affordability toolsChevron Right

Estimated market value

Not available

Estimated sales range

Not available

$2,693/mo

Climate risks

Explore flood, wildfire, and other predictive climate risk information for this property on First Street®️.

Neighborhood: 82001

Nearby schools

Deming Elementary School
Grades PK-30.2 miles
3/10
GreatSchools® Rating
Test Score Rating
3/10
McCormick Junior High School
Grades 7-81.8 miles
6/10
GreatSchools® Rating
Test Score Rating
7/10
Student Progress Rating
5/10
Central High School
Grades 9-121.6 miles
7/10
GreatSchools® Rating
Test Score Rating
7/10
College Readiness Rating
9/10
Student Progress Rating
6/10