Skip main navigation
Sold
  • Price Unknown

    220 W 54th St, Kansas City, MO 64112

    4beds
    4,792sqft
    Single Family Residence
    Built in 1926
    0.31 Acres Lot
    $1,516,500 Zestimate®
    $--/sqft
    $5,681 Estimated rent

    Home value

    $1,516,500

    $1.40M - $1.70M

    $5,681/mo

    Zestimate® history
    Loading
    Loading...

    Owner options

    List your home for rent

    $5,681/mo

    Rent Zestimate®

    Find your next renter with Zillow Rental Manager. Plus, with online applications, you can quickly screen prospective tenants – for free.

    Learn more

    $5,681/mo

    Rent Zestimate®

    Refinance and save

    Refinancing to a lower rate could help reduce your monthly payments and save thousands over the life of the loan.

    See today's rates

    Explore your selling options

    Work with a Zillow partner agent

    Leverage their expertise and Zillow's premium Showcase listings to get your home seen by more buyers.

    Get started

    List with your own agent

    Get your home in front of millions of buyers by listing it on Zillow.

    Learn how to do it

    Sell it yourself

    Take full control of how buyers see your home on Zillow by listing For Sale by Owner (FSBO).

    List your home

    What's special

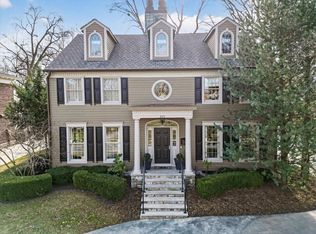
    Your chance to own a piece of Kansas City history in the coveted Country Side Historic neighborhood. The home, originally built for prominent Kansas City attorney Butler Disman, is a stylish historic Tudor located a mere two doors from beautiful Loose Park and less than mile from the iconic Kansas City Plaza shopping district. Old world quality and character abounds in this wonderfully cared for home. Enter to an impressive grand central staircase flanked by light filled formal dining and living rooms. A modern addition to the rear of the home offers a generous family room and casual dining space with soaring ceilings, and is great for entertaining friends and family. Four large bedrooms plus a main level office will meet all of your family’s daily needs, with the 3rd floor providing a huge private bedroom suite that's the ultimate teen retreat or multi-generational opportunity. Unique to the area is a recently finished basement with wet bar, wine refrigerator, and kegerator that provides for a convenient getaway. Enjoy the outdoors this summer on a completely rebuilt blue stone patio, gas hardline fire feature and outdoor TV cabinet!

    Zillow last checked:

    Listing updated:

    Listed by:

    Doug Mitts 913-636-1640,

    Keller Williams Realty Partners Inc.

    Bought with:

    Jim Kraus, 1999049385

    Brookside Real Estate Co.

    Source: Heartland MLS as distributed by MLS GRID,MLS#: 2483246MLS Logo

    Facts & features

    Interior

    Bedrooms & bathrooms
    • Bedrooms: 4
    • Bathrooms: 5
    • Full bathrooms: 3
    • 1/2 bathrooms: 2
    Primary bedroom
    • Features: Carpet
    • Level: Second
    • Area: 240 Square Feet
    • Dimensions: 16 x 15
    Bedroom 2
    • Features: Carpet
    • Level: Second
    • Area: 256 Square Feet
    • Dimensions: 16 x 16
    Bedroom 3
    • Features: Carpet
    • Level: Second
    • Area: 144 Square Feet
    • Dimensions: 12 x 12
    Bedroom 4
    • Features: All Carpet, Ceiling Fan(s)
    • Level: Third
    Bathroom 1
    • Features: Double Vanity, Marble, Shower Only, Shower Over Tub
    • Level: Second
    Bathroom 2
    • Features: Ceramic Tiles, Granite Counters, Separate Shower And Tub
    • Level: Second
    Bathroom 3
    • Features: Marble, Shower Only
    • Level: Third
    Breakfast room
    • Level: First
    • Area: 100 Square Feet
    • Dimensions: 10 x 10
    Den
    • Features: Carpet
    • Level: First
    • Area: 160 Square Feet
    • Dimensions: 16 x 10
    Dining room
    • Level: First
    • Area: 255 Square Feet
    • Dimensions: 17 x 15
    Family room
    • Level: First
    Half bath
    • Level: First
    Kitchen
    • Level: First
    • Area: 165 Square Feet
    • Dimensions: 15 x 11
    Living room
    • Features: Built-in Features, Fireplace
    • Level: First
    • Area: 400 Square Feet
    • Dimensions: 25 x 16
    Sitting room
    • Features: Carpet
    • Area: 160 Square Feet
    • Dimensions: 16 x 10
    Heating
    • Natural Gas, Zoned
    Cooling
    • Electric
    Appliances
    • Laundry: In Basement
    Features
    • Basement: Finished,Full,Stone/Rock
    • Attic: Expandable
    • Number of fireplaces: 2
    • Fireplace features: Family Room, Living Room
    Interior area
    • Total structure area: 4,792
    • Total interior livable area: 4,792 sqft
    • Finished area above ground: 4,206
    • Finished area below ground: 586

    Property

    Parking
    • Total spaces: 2
    • Parking features: Detached, Garage Faces Front
    • Garage spaces: 2
    Lot
    • Size: 0.31 Acres
    • Dimensions: 135 x 100
    • Features: City Lot, Level
    Details
    • Parcel number: 30820210700000000

    Construction

    Type & style
    • Home type: SingleFamily
    • Architectural style: Tudor
    • Property subtype: Single Family Residence
    Materials
    • Stone Trim, Stucco
    • Roof: Slate
    Condition
    • Year built: 1926

    Utilities & green energy

    • Sewer: Public Sewer
    • Water: Public

    Community & HOA

    Community
    • Subdivision: Countryside
    HOA
    • Has HOA: No
    Location
    • Region: Kansas City

    Financial & listing details

    • Tax assessed value: $1,109,690
    • Annual tax amount: $14,333
    • Date on market: 4/26/2024
    • Exclusions: Per Disclosure
    • Ownership: Private

    Price history

    DateEventPrice
    7/11/2024Sold--
    Source: Heartland MLS as distributed by MLS GRID #2483246 Report a problem
    6/12/2024Pending sale$1,340,000$280/sqft
    Source: Heartland MLS as distributed by MLS GRID #2483246 Report a problem
    6/11/2024Listed for sale$1,340,000$280/sqft
    Source: Heartland MLS as distributed by MLS GRID #2483246 Report a problem
    5/25/2024Pending sale$1,340,000$280/sqft
    Source: Heartland MLS as distributed by MLS GRID #2483246 Report a problem
    5/20/2024Price change$1,340,000-3.9%$280/sqft
    Source: Heartland MLS as distributed by MLS GRID #2483246 Report a problem
    4/26/2024Listed for sale$1,395,000+27.4%$291/sqft
    Source: Heartland MLS as distributed by MLS GRID #2483246 Report a problem
    8/5/2019Sold--
    Source: Heartland MLS as distributed by MLS GRID #2161449 Report a problem
    6/13/2019Pending sale$1,095,000$229/sqft
    Source: ReeceNichols Southgate #2161449 Report a problem
    5/30/2019Price change$1,095,000-8.8%$229/sqft
    Source: ReeceNichols Southgate #2161449 Report a problem
    4/27/2019Listed for sale$1,200,000$250/sqft
    Source: ReeceNichols Southgate #2161449 Report a problem

    Public tax history

    YearProperty taxesTax assessment
    2025$14,478 +0.1%$210,841 +15%
    2024$14,470 +1%$183,340
    2023$14,333 -0.2%$183,340 +5%
    2022$14,363 +0.3%$174,610
    2021$14,314 +26.3%$174,610 +27.9%
    2020$11,337 +2.1%$136,561
    2019$11,101 $136,561 +14.9%
    2018$11,101 +12.6%$118,852
    2017$9,859 +11.1%$118,852 +7%
    2016$8,876 +1.4%$111,125 +2%
    2014$8,755 -7.8%$108,946
    2013$9,497 +0.5%$108,946 -6.1%
    2012$9,453 +0.1%$116,033
    2011$9,442 +0.9%$116,033
    2010$9,363 -5.8%$116,033
    2009$9,940 +3.6%$116,033 -6.3%
    2008$9,595 +12%$123,829 +3.2%
    2007$8,569 +0%$120,029 +13%
    2006$8,568 +42.2%$106,220
    2005$6,025 +0.1%$106,220 +40.1%
    2004$6,020 +14.3%$75,818
    2003$5,268 +0.3%$75,818 +15%
    2002$5,254 +11.7%$65,929
    2001$4,703 $65,929
    Find assessor info on the county website

    Neighborhood: Countryside

    Nearby schools

    GreatSchools rating
    Get a cash offer in 3 minutes
    Find out how much your home could sell for in as little as 3 minutes with a no-obligation cash offer.
    Estimated market value
    $1,516,500
    Get a cash offer in 3 minutes
    Find out how much your home could sell for in as little as 3 minutes with a no-obligation cash offer.
    Estimated market value
    $1,516,500