Skip main navigation
Off market
  • $581,400

    220 W 5th Ave, Denver, CO 80204

    2beds
    1,356sqft
    MultiFamily
    Built in 1999
    -- sqft lot
    $581,400 Zestimate®
    $429/sqft
    $2,952 Estimated rent

    Home value

    $581,400

    $552,000 - $610,000

    $2,952/mo

    Zestimate® history
    Loading
    Loading...

    Owner options

    List your home for rent

    $2,952/mo

    Rent Zestimate®

    Find your next renter with Zillow Rental Manager. Plus, with online applications, you can quickly screen prospective tenants – for free.

    Learn more

    $2,952/mo

    Rent Zestimate®

    Refinance and save

    $3,579/mo

    Est. payment

    Refinancing to a lower rate could help reduce your monthly payments and save thousands over the life of the loan.

    See today's rates

    $3,579/mo

    Est. payment

    Explore your selling options

    Work with a Zillow partner agent

    Leverage their expertise and Zillow's premium Showcase listings to get your home seen by more buyers.

    Get started

    List with your own agent

    Get your home in front of millions of buyers by listing it on Zillow.

    Learn how to do it

    Sell it yourself

    Take full control of how buyers see your home on Zillow by listing For Sale by Owner (FSBO).

    List your home

    What's special

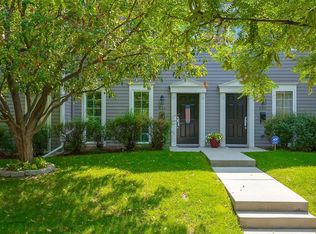
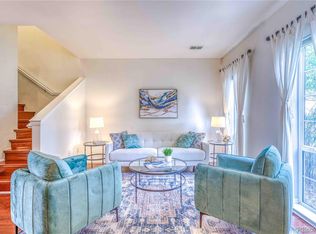
    End-unit townhome in desirable Baker neighborhood with updates throughout and a fully fenced private yard. Walkable to Downtown, Golden Triangle, South Broadway, and Capitol Hill with convenient access to major highways and public transportation. This home features large windows in every room, two master suites, and bedroom level laundry. The layout is spacious, bright and open, with endless possibilities. Hot tub included! The 2- car garage has an attic with a pull down ladder for easy storage. Newer A/C, furnace, dryer, and roof. Ready for you to move right in!

    This property is off market, which means it's not currently listed for sale or rent on Zillow. This may be different from what's available on other websites or public sources.

    Facts & features

    Interior

    Bedrooms & bathrooms
    • Bedrooms: 2
    • Bathrooms: 3
    • Full bathrooms: 2
    • 1/2 bathrooms: 1
    Heating
    • Forced air, Gas
    Cooling
    • Central
    Appliances
    • Included: Dishwasher, Dryer, Garbage disposal, Range / Oven, Refrigerator, Washer
    • Laundry: In Unit
    Features
    • Ceiling Fan(s), Pantry, Walk-In Closet(s), Granite Counters, Eat-in Kitchen, Open Floorplan, Master Suite, Smoke Free
    • Flooring: Carpet, Linoleum / Vinyl
    • Windows: Double Pane Windows, Window Coverings
    • Common walls with other units/homes: End Unit
    Interior area
    • Total interior livable area: 1,356 sqft

    Property

    Parking
    • Total spaces: 2
    • Parking features: Garage - Attached
    Features
    • Entry location: Exterior Access
    • Patio & porch: Patio
    • Exterior features: Wood
    • Has spa: Yes
    • Spa features: Private, Spa/Hot Tub
    • Fencing: Full
    Lot
    • Size: 3,049 sqft
    • Features: Landscaped, Near Public Transit, Sprinklers In Front, Sprinklers In Rear
    Details
    • Parcel number: 0510214043000
    • Zoning description: U-RH-2.5

    Construction

    Type & style
    • Home type: MultiFamily
    • Architectural style: Contemporary
    Materials
    • Roof: Composition
    Condition
    • Year built: 1999

    Utilities & green energy

    • Sewer: Community
    • Water: Public

    Community & neighborhood

    Location
    • Region: Denver

    HOA & financial

    HOA
    • Has HOA: Yes
    • HOA fee: $220 monthly
    • Services included: Maintenance Grounds, Insurance, Maintenance Structure, Irrigation Water

    Other

    Other facts
    • WaterSource: Public
    • Flooring: Carpet, Vinyl
    • Heating: Forced Air
    • RoadSurfaceType: Paved
    • Appliances: Dishwasher, Refrigerator, Disposal, Dryer, Washer, Oven
    • AssociationYN: true
    • InteriorFeatures: Ceiling Fan(s), Pantry, Walk-In Closet(s), Granite Counters, Eat-in Kitchen, Open Floorplan, Master Suite, Smoke Free
    • GarageYN: true
    • SpaYN: true
    • Sewer: Community
    • HeatingYN: true
    • CoolingYN: true
    • PatioAndPorchFeatures: Patio
    • RoomsTotal: 9
    • AssociationFeeIncludes: Maintenance Grounds, Insurance, Maintenance Structure, Irrigation Water
    • ConstructionMaterials: Frame, Wood Siding
    • NumberOfUnitsTotal: 10
    • Roof: Composition
    • WindowFeatures: Double Pane Windows, Window Coverings
    • ArchitecturalStyle: Contemporary
    • CoveredSpaces: 2
    • CommonWalls: End Unit
    • Cooling: Central Air
    • ExteriorFeatures: Garden, Dog Run, Rain Gutters, Private Yard
    • SpaFeatures: Private, Spa/Hot Tub
    • Fencing: Full
    • LaundryFeatures: In Unit
    • LotFeatures: Landscaped, Near Public Transit, Sprinklers In Front, Sprinklers In Rear
    • MlsStatus: Pending
    • EntryLocation: Exterior Access
    • ZoningDescription: U-RH-2.5
    • Road surface type: Paved

    Price history

    DateEventPrice
    8/4/2020Sold$531,000+1.1%$392/sqft
    Source: Public Record Report a problem
    6/30/2020Pending sale$525,000$387/sqft
    Source: 8z Real Estate #5163650 Report a problem
    6/25/2020Listed for sale$525,000+6.6%$387/sqft
    Source: 8z Real Estate #5163650 Report a problem
    5/31/2018Sold$492,500+1.5%$363/sqft
    Source: 8z Real Estate solds #d1259c5529a5638273bade53f8a6be74 Report a problem
    4/9/2018Pending sale$485,000$358/sqft
    Source: i Go Realty #3073235 Report a problem
    4/3/2018Listed for sale$485,000+86.5%$358/sqft
    Source: i Go Realty #3073235 Report a problem
    11/13/2006Sold$260,000-3.7%$192/sqft
    Source: Public Record Report a problem
    3/13/2002Sold$270,000+22.3%$199/sqft
    Source: Public Record Report a problem
    6/6/2000Sold$220,815$163/sqft
    Source: Public Record Report a problem

    Public tax history

    YearProperty taxesTax assessment
    2024$3,075 -1.9%$39,690 -7.2%
    2023$3,136 +3.6%$42,790 +8.5%
    2022$3,027 +22.1%$39,430 -2.8%
    2021$2,480 +2.9%$40,570 +21.4%
    2020$2,410 +6.8%$33,419 -0.7%
    2019$2,257 $33,653 +15.4%
    2018$2,257 +0.3%$29,170
    2017$2,250 +23.7%$29,170 +25.2%
    2016$1,820 -0.2%$23,290
    2015$1,823 0%$23,290 +6.1%
    2014$1,824 -0.6%$21,950
    2013$1,834 +17.9%$21,950 +0.6%
    2012$1,556 +10.6%$21,820
    2011$1,407 +2.2%$21,820 +3.3%
    2010$1,376 +9.5%$21,130
    2009$1,257 -0.2%$21,130 +12.3%
    2008$1,259 -8.3%$18,820
    2007$1,373 +1.1%$18,820 -8.2%
    2006$1,358 +1.7%$20,510
    2005$1,336 +11.2%$20,510 -3.8%
    2003$1,201 +1.9%$21,310 +6.2%
    2002$1,178 $20,060
    2001-- --

    Find assessor info on the county website

    Neighborhood: Baker

    Nearby schools

    GreatSchools rating
    Schools provided by the listing agent
    • Elementary: Valverde
    • Middle: Compass Academy
    • High: West
    • District: Denver 1

    Source: The MLS. This data may not be complete. We recommend contacting the local school district to confirm school assignments for this home.

    Get a cash offer in 3 minutes
    Find out how much your home could sell for in as little as 3 minutes with a no-obligation cash offer.
    Estimated market value
    $581,400
    Get a cash offer in 3 minutes
    Find out how much your home could sell for in as little as 3 minutes with a no-obligation cash offer.
    Estimated market value
    $581,400