Skip main navigation
Closed
  • Listing Provided by: RE/MAX Results Realty
    Bought with: Keller Williams Pinnacle
    $270,000

    220 W Cleveland Ave, Belleville, IL 62220

    4beds
    2,330sqft
    Single Family Residence
    Built in 1907
    0.44 Acres Lot
    $274,500 Zestimate®
    $116/sqft
    $1,580 Estimated rent

    Home value

    $274,500

    $244,000 - $310,000

    $1,580/mo

    Zestimate® history
    Loading
    Loading...

    Owner options

    List your home for rent

    $1,580/mo

    Rent Zestimate®

    Find your next renter with Zillow Rental Manager. Plus, with online applications, you can quickly screen prospective tenants – for free.

    Learn more

    $1,580/mo

    Rent Zestimate®

    Refinance and save

    $1,889/mo

    Est. payment

    Refinancing to a lower rate could help reduce your monthly payments and save thousands over the life of the loan.

    See today's rates

    $1,889/mo

    Est. payment

    Explore your selling options

    Work with a Zillow partner agent

    Leverage their expertise and Zillow's premium Showcase listings to get your home seen by more buyers.

    Get started

    List with your own agent

    Get your home in front of millions of buyers by listing it on Zillow.

    Learn how to do it

    Sell it yourself

    Take full control of how buyers see your home on Zillow by listing For Sale by Owner (FSBO).

    List your home

    What's special

    Masonry homeCenter islandSpacious entryOversized two-car garageSunny kitchenCircle connecting the roomsMaintenance-free deck
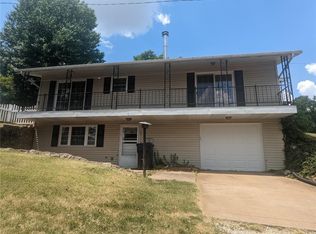
    Welcome to 220 W Cleveland Ave, a 4 bed/2 full bath home with attached, oversized two-car garage nestled in the heart of Belleville, Illinois. This property offers a unique opportunity to own a piece of history. Built in 1907, this residence offers a chance to own a home with character. The owner has lovingly restored the masonry home on the exterior and interior. Maintenance free vinyl siding, roof, windows, insulation. On the inside the plaster and lath was removed to run modern electric, plumbing and HVAC. An oversized, attached two-car garage was added too! Beautiful landscaping, maintenance-free deck and windsor-stone wall added along the added driveway. The main level has 10' ceilings and upper has 9'. Plumbing is all PVC, sewer is newer to the street and also PVC. HVAC is 2 ton. Spacious entry welcomes you into this charmer, large living room flowing into the dining and kitchen. Just to the rear of the home is a main-level bedroom. A large, sunny kitchen has a center island and appliances stay. Just off the kitchen is a laundry and full bath. The main level has the classic circle connecting the rooms. On the upper level there are 3 large bedrooms and a spacious full bath. Just off the rear bedroom is a large room that could be a sleeping room, office, huge walk-in closet, or perhaps add an ensuite bathroom. Plenty of space to make it your dream home! Owner is offering a 14 month home warranty. Schedule your private showing today!

    Zillow last checked:

    Listing updated:

    Listing Provided by:

    Judy A Fruth-Long 618-444-8088,

    RE/MAX Results Realty

    Bought with:

    Eric Johnson, 475.207405

    Keller Williams Pinnacle

    Source: MARIS,MLS#: 25044492MLS LogoOriginating MLS: Southwestern Illinois Board of REALTORS

    Facts & features

    Interior

    Bedrooms & bathrooms
    • Bedrooms: 4
    • Bathrooms: 2
    • Full bathrooms: 2
    • Main level bathrooms: 1
    • Main level bedrooms: 1
    Primary bedroom
    • Features: Floor Covering: Carpeting
    • Level: Second
    • Area: 173.05
    • Dimensions: 13.2x13.11
    Bedroom
    • Level: Main
    Bedroom 2
    • Features: Floor Covering: Carpeting
    • Level: Second
    • Area: 167.58
    • Dimensions: 14.7x11.4
    Bedroom 3
    • Features: Floor Covering: Carpeting
    • Level: Second
    • Area: 184.85
    • Dimensions: 13.11x14.1
    Bathroom
    • Features: Floor Covering: Ceramic Tile
    • Level: Main
    • Area: 79.1
    • Dimensions: 11.3x7
    Bathroom
    • Features: Floor Covering: Ceramic Tile
    • Level: Second
    • Area: 85.94
    • Dimensions: 10.11x8.5
    Bonus room
    • Description: Attached to the primary bedroom
    • Features: Floor Covering: Carpeting
    • Level: Second
    • Area: 146.32
    • Dimensions: 11.8x12.4
    Dining room
    • Features: Floor Covering: Laminate
    • Level: Main
    • Area: 206.87
    • Dimensions: 15.1x13.7
    Kitchen
    • Features: Floor Covering: Ceramic Tile
    • Level: Main
    • Area: 214.62
    • Dimensions: 14.6x14.7
    Laundry
    • Features: Floor Covering: Ceramic Tile
    • Level: Main
    • Area: 214.62
    • Dimensions: 14.6x14.7
    Living room
    • Features: Floor Covering: Laminate
    • Level: Main
    • Area: 240.16
    • Dimensions: 15.2x15.8
    Heating
    • Forced Air
    Cooling
    • Ceiling Fan(s), Central Air
    Features
    • Doors: Panel Door(s)
    • Has fireplace: No
    Interior area
    • Total structure area: 2,330
    • Total interior livable area: 2,330 sqft
    • Finished area above ground: 2,330
    • Finished area below ground: 0

    Property

    Parking
    • Total spaces: 2
    • Parking features: Garage
    • Garage spaces: 2
    Features
    • Levels: Two
    • Frontage length: 120
    Lot
    • Size: 0.44 Acres
    • Features: Corner Lot, Landscaped, Near Public Transit, Some Trees
    Details
    • Parcel number: 0828.0401045
    • Special conditions: Standard

    Construction

    Type & style
    • Home type: SingleFamily
    • Architectural style: Craftsman
    • Property subtype: Single Family Residence
    Materials
    • Attic/Crawl Hatchway(s) Insulated, Batts Insulation, Brick, Vinyl Siding
    • Roof: Architectural Shingle
    Condition
    • Year built: 1907
    Details
    • Warranty included: Yes

    Utilities & green energy

    • Sewer: Public Sewer
    • Water: Public

    Community & neighborhood

    Location
    • Region: Belleville
    • Subdivision: Not In A Subdivision

    Other

    Other facts
    • Listing terms: Cash,Conventional,FHA,VA Loan

    Price history

    DateEventPrice
    7/31/2025Sold$270,000+8%$116/sqft
    Source: MARIS #25044492 Report a problem
    7/9/2025Contingent$250,000$107/sqft
    Source: MARIS #25044492 Report a problem
    7/9/2025Listed for sale$250,000$107/sqft
    Source: MARIS #25044492 Report a problem
    7/7/2025Contingent$250,000$107/sqft
    Source: MARIS #25044492 Report a problem
    7/1/2025Listed for sale$250,000$107/sqft
    Source: MARIS #25044492 Report a problem

    Public tax history

    YearProperty taxesTax assessment
    2024$3,941 +37.9%$55,818 +21.3%
    2023$2,857 -15.8%$46,031 +11.1%
    2022$3,392 +12.2%$41,440 +8.2%
    2021$3,022 $38,310 +4.4%
    2020-- $36,688 +1.1%
    2019$2,930 +2.9%$36,283 +2.2%
    2018$2,847 -7.4%$35,499 +0.7%
    2017$3,076 $35,249 +2.2%
    2016$3,076 +27.3%$34,501 -21.7%
    2014$2,416 -31.7%$44,088 -1.4%
    2013$3,535 $44,718 -3.4%
    2012-- $46,282 -2.8%
    2011-- $47,615 -1.8%
    2010-- $48,483 +66.8%
    2009-- $29,059 +2.3%
    2008-- $28,408 +10.8%
    2006-- $25,643 +7%
    2005$1,536 -40%$23,963 -34.8%
    2004$2,561 $36,725 -3.5%
    2003-- $38,041 +171.2%
    2002-- $14,025

    Find assessor info on the county website

    Neighborhood: 62220

    Nearby schools

    GreatSchools rating
    Schools provided by the listing agent
    • Elementary: Belleville Dist 118
    • Middle: Belleville Dist 118
    • High: Belleville High School-West

    Source: MARIS. This data may not be complete. We recommend contacting the local school district to confirm school assignments for this home.

    Get a cash offer in 3 minutes
    Find out how much your home could sell for in as little as 3 minutes with a no-obligation cash offer.
    Estimated market value
    $274,500
    Get a cash offer in 3 minutes
    Find out how much your home could sell for in as little as 3 minutes with a no-obligation cash offer.
    Estimated market value
    $274,500