Charm, character, and one of Fort Wayne's most beloved zip codes — this Harrison Hill classic has it all! Beautifully maintained and full of warmth, this 3-bedroom, 2.5-bath Two Story is ready for its next chapter. Step inside and you'll notice the gleaming hardwood floors, a cozy gas log fireplace in the living room, and an updated tiled shower surround upstairs that adds a modern touch to the home's timeless character. Out back, the large privacy-fenced yard is perfect for kids, pets, and weekend gatherings. And the location can't be beat — you're just minutes from Foster Park, The Clyde, The Friendly Fox, and downtown Fort Wayne. Don't miss your chance to live in one of Fort Wayne's most sought-after neighborhoods!
Pending
Price cut: $5K (8/26)
$210,000
220 W Fleming Ave, Fort Wayne, IN 46807
3beds
1,402sqft
Single Family Residence
Built in 1942
7,405 Square Feet Lot
$-- Zestimate®
$--/sqft
$-- HOA
What's special
Large privacy-fenced yardGleaming hardwood floors
- 57 days
- 242
- 15
Likely to sell faster than
Zillow last checked:
Listing updated:
Listed by:
Brayan Castillo Cell:260-740-4359,
Trueblood Real Estate, LLC.
Source: IRMLS,MLS#: 202632976
Facts & features
Interior
Bedrooms & bathrooms
- Bedrooms: 3
- Bathrooms: 3
- Full bathrooms: 2
- 1/2 bathrooms: 1
Bedroom 1
- Level: Upper
Bedroom 2
- Level: Upper
Dining room
- Level: Main
- Area: 132
- Dimensions: 12 x 11
Family room
- Level: Main
- Area: 110
- Dimensions: 10 x 11
Kitchen
- Level: Main
- Area: 120
- Dimensions: 10 x 12
Living room
- Level: Main
- Area: 252
- Dimensions: 12 x 21
Heating
- Natural Gas, High Efficiency Furnace
Cooling
- Central Air
Appliances
- Included: Range/Oven Hook Up Elec, Microwave, Refrigerator, Washer, Dryer-Electric, Electric Range
- Laundry: Electric Dryer Hookup, Washer Hookup
Features
- Stand Up Shower
- Flooring: Hardwood
- Doors: Storm Door(s), Storm Doors
- Basement: Full,Unfinished,Concrete
- Number of fireplaces: 1
- Fireplace features: Living Room, Gas Log
Interior area
- Total structure area: 2,018
- Total interior livable area: 1,402 sqft
- Finished area above ground: 1,402
- Finished area below ground: 0
Video & virtual tour
Property
Parking
- Total spaces: 1
- Parking features: Detached
- Garage spaces: 1
Features
- Levels: Two
- Stories: 2
- Fencing: Privacy,Wood
Lot
- Size: 7,405 Square Feet
- Dimensions: 50x150
- Features: Level
Details
- Parcel number: 021223252009.000074
Construction
Type & style
- Home type: SingleFamily
- Property subtype: Single Family Residence
Materials
- Aluminum Siding
Condition
- New construction: No
- Year built: 1942
Utilities & green energy
- Gas: NIPSCO
- Sewer: Public Sewer
- Water: Public, Fort Wayne City Utilities
Community & HOA
Community
- Features: None
- Subdivision: Harrison Hill
Location
- Region: Fort Wayne
Financial & listing details
- Tax assessed value: $217,900
- Annual tax amount: $2,232
- Date on market: 8/13/2026
- Listing terms: Cash,Conventional,FHA,VA Loan
Estimated market value
Not available
Estimated sales range
Not available
Not available
Price history
| Date | Event | Price |
|---|---|---|
| 9/21/2026 | Pending sale | $210,000 |
Source:  IRMLS #202632976 Report a problem IRMLS #202632976 Report a problem | ||
| 8/26/2026 | Price change | $210,000-2.3% |
Source: IRMLS #202632976 Report a problem | ||
| 8/13/2026 | Listed for sale | $215,000+84.5% |
Source: IRMLS #202632976 Report a problem | ||
| 7/21/2018 | Sold | $116,500+207.4%$83/sqft |
Source: Agent Provided Report a problem | ||
| 7/8/2014 | Listing removed | $37,899$27/sqft |
Source: Ambitions Real Estate INC Report a problem | ||
| 7/2/2014 | Pending sale | $37,899$27/sqft |
Source: Ambitions Real Estate INC Report a problem | ||
| 4/29/2014 | Listed for sale | $37,899-14.8%$27/sqft |
Source: Ambitions Real Estate Report a problem | ||
| 4/18/2014 | Sold | $44,508$32/sqft |
Source: Public Record Report a problem | ||
Public tax history
| Year | Property taxes | Tax assessment |
|---|---|---|
| 2025 | $1,798 +7.7% | $217,900 +32.5% |
| 2024 | $1,668 +4.3% | $164,400 +2.8% |
| 2023 | $1,600 +10% | $159,900 +11% |
| 2022 | $1,454 +18.1% | $144,100 +9.2% |
| 2021 | $1,231 +4.5% | $131,900 +15.1% |
| 2020 | $1,178 +48.6% | $114,600 +3.9% |
| 2019 | $793 +45.6% | $110,300 +22.4% |
| 2018 | $545 | $90,100 +17.9% |
| 2017 | -- | $76,400 +1.9% |
| 2016 | $434 -70.6% | $75,000 +5.3% |
| 2014 | $1,477 -1% | $71,200 -1.1% |
| 2013 | $1,492 +243.6% | $72,000 +4% |
| 2011 | $434 | $69,200 -8.8% |
| 2010 | -- | $75,900 +3.4% |
| 2007 | -- | $73,400 +12.7% |
| 2005 | -- | $65,100 |
| 2004 | -- | $65,100 +90.4% |
| 2001 | -- | $34,200 +200% |
| 1999 | -- | $11,400 |
Find assessor info on the county website
Monthly payment
Est. payment
Payment breakdown
Explore the cost of this home by adjusting the details. Changes won't be saved.Climate risks
Neighborhood: Sherwood to Pettit
Nearby schools
Schools provided by the listing agent
- Elementary: Harrison Hill
- Middle: Memorial Park
- High: South Side
- District: Fort Wayne Community
Source: IRMLS. This data may not be complete. We recommend contacting the local school district to confirm school assignments for this home.

Similar homes
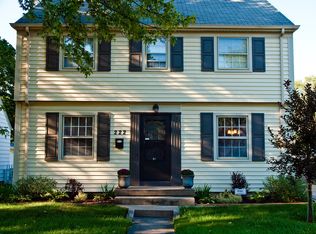
- $214,9004 bd2 ba1.4k sqft333 Pursley Dr, Fort Wayne, IN 46807For Sale
 MLS ID #202640798, Lawrence F Anderson, CENTURY 21 Bradley Realty, Inc. IRMLS
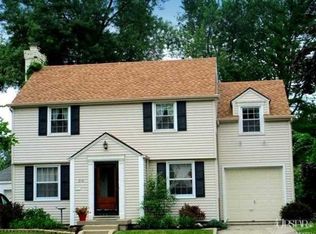
 - $215,0003 bd2 ba1.7k sqft4229 Tacoma Ave, Fort Wayne, IN 46807For Sale
 MLS ID #202621553, Ian Maxwell, CENTURY 21 Bradley Realty, Inc. IRMLS
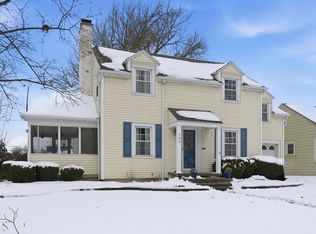
 - $219,9003 bd2 ba1.5k sqft3810 Arlington Ave, Fort Wayne, IN 46807For Sale
 MLS ID #202636615, David Brough, Anthony REALTORS. IRMLS
 - $179,9003 bd1 ba1.1k sqft6708 S Calhoun St, Fort Wayne, IN 46807For Sale
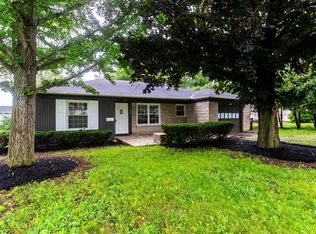 MLS ID #202639989, Ian Barnhart, Coldwell Banker Real Estate Gr. IRMLS
