Skip main navigation
Closed
  • $385,000

    220 W Francis Rd, New Lenox, IL 60451

    3beds
    1,882sqft
    Single Family Residence
    Built in 1960
    0.43 Acres Lot
    $385,300 Zestimate®
    $205/sqft
    $2,940 Estimated rent

    Home value

    $385,300

    $358,000 - $412,000

    $2,940/mo

    Zestimate® history
    Loading
    Loading...

    Owner options

    List your home for rent

    $2,940/mo

    Rent Zestimate®

    Find your next renter with Zillow Rental Manager. Plus, with online applications, you can quickly screen prospective tenants – for free.

    Learn more

    $2,940/mo

    Rent Zestimate®

    Refinance and save

    $2,803/mo

    Est. payment

    Refinancing to a lower rate could help reduce your monthly payments and save thousands over the life of the loan.

    See today's rates

    $2,803/mo

    Est. payment

    Explore your selling options

    Work with a Zillow partner agent

    Leverage their expertise and Zillow's premium Showcase listings to get your home seen by more buyers.

    Get started

    List with your own agent

    Get your home in front of millions of buyers by listing it on Zillow.

    Learn how to do it

    Sell it yourself

    Take full control of how buyers see your home on Zillow by listing For Sale by Owner (FSBO).

    List your home

    What's special

    Freestanding wood-burning stoveBeautifully updated homeThree comfortable bedroomsCozy family roomStunning wood ceilingsSpacious open-concept main floorAmple workspace
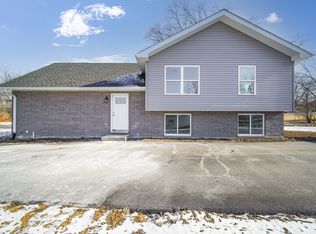
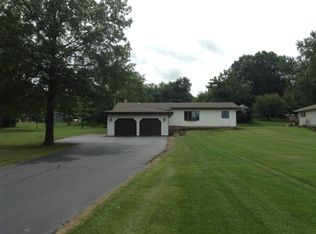
    Welcome to 220 W. Francis Rd in New Lenox, a beautifully updated home that blends charm, style, and functionality. Situated on approximately 0.43 acres with no HOA restrictions, this inviting 1.5-story home offers the perfect mix of space, privacy, and flexibility, giving you the freedom to truly make the property your own. Inside, you'll find a thoughtfully updated interior with a spacious, open-concept main floor perfect for everyday living and entertaining. The kitchen showcases custom cabinetry, ample workspace, and flows seamlessly into the main living areas. The cozy family room offers a warm cabin feel with stunning wood ceilings, exposed beams, large windows with beautiful backyard views, and a freestanding wood-burning stove that creates the perfect atmosphere to relax and unwind during colder months. Just a few steps upstairs, you'll find three comfortable bedrooms and a beautifully updated full bathroom featuring a walk-in shower and a relaxing soaker tub. Additional updates completed in 2024 include a new furnace, hot water heater, water softener, and breaker panel (2026), offering added peace of mind for the next owner. The extra-deep 2-car attached garage provides excellent storage, while the unfinished basement offers future finishing potential, workshop space, or additional storage options. Outside, enjoy expansive outdoor entertaining areas with seating on three sides of the home, along with a backyard shed and dedicated garden space. Conveniently located less than 5 minutes from Interstate 355, this home offers quick access to commuting routes along with nearby shopping, dining, and everyday conveniences. Homes like this, offering land, updates, character, and no HOA, do not come around often. Schedule your private showing today before it's gone.

    Zillow last checked:

    Listing updated:

    Listed by:

    Ralph Osuch 815-514-3171,

    Legacy Realty Latta Young,

    McKenna Young 815-685-5147,

    Legacy Realty Latta Young

    Bought with:

    Maureen Trlak

    New Chapter Real Estate

    Source: MRED as distributed by MLS GRID,MLS#: 12646394MLS Logo

    Facts & features

    Interior

    Bedrooms & bathrooms
    • Bedrooms: 3
    • Bathrooms: 2
    • Full bathrooms: 2
    Rooms
    • Room types: Eating Area
    Primary bedroom
    • Features: Flooring (Hardwood), Bathroom (Double Sink, Tub & Separate Shwr)
    • Level: Second
    • Area: 182 Square Feet
    • Dimensions: 14X13
    Bedroom 2
    • Features: Flooring (Hardwood)
    • Level: Second
    • Area: 182 Square Feet
    • Dimensions: 14X13
    Bedroom 3
    • Features: Flooring (Hardwood)
    • Level: Second
    • Area: 110 Square Feet
    • Dimensions: 10X11
    Eating area
    • Features: Flooring (Ceramic Tile)
    • Level: Main
    • Area: 108 Square Feet
    • Dimensions: 9X12
    Family room
    • Features: Flooring (Wood Laminate)
    • Level: Main
    • Area: 312 Square Feet
    • Dimensions: 12X26
    Kitchen
    • Features: Kitchen (Eating Area-Breakfast Bar, Eating Area-Table Space), Flooring (Ceramic Tile)
    • Level: Main
    • Area: 168 Square Feet
    • Dimensions: 14X12
    Laundry
    • Level: Main
    • Area: 25 Square Feet
    • Dimensions: 5X5
    Living room
    • Features: Flooring (Wood Laminate)
    • Level: Main
    • Area: 384 Square Feet
    • Dimensions: 24X16
    Heating
    • Natural Gas, Forced Air
    Cooling
    • Central Air
    Appliances
    • Laundry: Main Level
    Features
    • Vaulted Ceiling(s), Dry Bar
    • Basement: Unfinished,Partial
    • Number of fireplaces: 1
    • Fireplace features: Wood Burning Stove, Family Room
    Interior area
    • Total structure area: 0
    • Total interior livable area: 1,882 sqft

    Property

    Parking
    • Total spaces: 2
    • Parking features: Asphalt, Garage Door Opener, Yes, Garage Owned, Attached, Garage
    • Attached garage spaces: 2
    • Has uncovered spaces: Yes
    Accessibility
    • Accessibility features: No Disability Access
    Features
    • Stories: 1.5
    • Patio & porch: Deck
    Lot
    • Size: 0.43 Acres
    • Dimensions: 100X172X93X206
    Details
    • Additional structures: Shed(s)
    • Parcel number: 1508094030130000
    • Special conditions: None

    Construction

    Type & style
    • Home type: SingleFamily
    • Property subtype: Single Family Residence
    Materials
    • Vinyl Siding
    • Roof: Asphalt
    Condition
    • New construction: No
    • Year built: 1960

    Utilities & green energy

    • Sewer: Septic Tank
    • Water: Well

    Community & HOA

    HOA
    • Services included: None
    Location
    • Region: New Lenox

    Financial & listing details

    • Price per square foot: $205/sqft
    • Tax assessed value: $355,299
    • Annual tax amount: $9,011
    • Date on market: 5/14/2026
    • Listing terms: Conventional
    • Ownership: Fee Simple

    Price history

    DateEventPrice
    6/25/2026Sold$385,000-1%$205/sqft
    Source: MRED as distributed by MLS GRID #12646394 Report a problem
    5/24/2026Contingent$389,000$207/sqft
    Source: MRED as distributed by MLS GRID #12646394 Report a problem
    5/14/2026Listed for sale$389,000+85.2%$207/sqft
    Source: MRED as distributed by MLS GRID #12646394 Report a problem
    6/18/2024Sold$210,000$112/sqft
    Source: MRED as distributed by MLS GRID #12058279 Report a problem

    Public tax history

    YearProperty taxesTax assessment
    2024$9,267 +11.7%$118,433 +9.7%
    2023$8,294 +6.4%$107,961 +8.6%
    2022$7,795 +5.4%$99,457 +6.3%
    2021$7,398 +3%$93,536 +3.7%
    2020$7,183 +4.6%$90,199 +3.2%
    2019$6,868 +2.4%$87,402 +3.6%
    2018$6,705 +5.4%$84,389 +3%
    2017$6,362 +3.1%$81,963 +2.8%
    2016$6,173 +3.3%$79,769 +3.3%
    2015$5,973 $77,258 +1.3%
    2014$5,973 +0.7%$76,304 -1.3%
    2013$5,932 +0.9%$77,333 -5.5%
    2012$5,882 +0.7%$81,834 -5.5%
    2011$5,841 +1%$86,596 -5%
    2010$5,783 +2.3%$91,153 -2.5%
    2009$5,651 +2.7%$93,490
    2008$5,501 $93,490 +3.5%
    2007-- $90,329 +10%
    2006$5,004 +4.2%$82,118 +9.5%
    2005$4,804 +7.4%$74,993 +8%
    2004$4,473 +4.3%$69,438 +8%
    2003$4,288 +1.2%$64,295
    2002$4,238 +11.5%$64,295 +9%
    2001$3,801 +9.8%$58,986 +2.9%
    2000$3,462 $57,348
    Find assessor info on the county website

    Neighborhood: 60451

    Nearby schools

    GreatSchools rating
    Schools provided by the listing agent
    • Elementary: Oster-Oakview Middle School
    • Middle: Liberty Junior High School
    • High: Lincoln-Way West High School
    • District: 122

    Source: MRED as distributed by MLS GRID. This data may not be complete. We recommend contacting the local school district to confirm school assignments for this home.

    Get a cash offer in 3 minutes
    Find out how much your home could sell for in as little as 3 minutes with a no-obligation cash offer.
    Estimated market value
    $385,300
    Get a cash offer in 3 minutes
    Find out how much your home could sell for in as little as 3 minutes with a no-obligation cash offer.
    Estimated market value
    $385,300