🏡Welcome to charming living at 220 W. Greenway Blvd, nestled in the desirable Greenway Downs neighborhood of Falls Church City! • This delightful 3-bedroom, 2-bathroom colonial offers a perfect blend of classic charm & modern updates • This home boasts a timeless exterior with inviting curb appeal, featuring a picturesque landscaped front yard & a welcoming front porch • Inside, you'll find a thoughtfully designed layout on the main level that includes a foyer & large living room with beautiful hardwood floors that flow into the formal dining room, perfect for entertaining • The updated kitchen, opens up to overlook the dining room, offering the perfect space for home cooking • Flooded with natural light and views of greenery through through the windows • Upstairs, find three bedrooms, each boasting hardwood flooring, and full hall bath • Downstairs, find an expansive rec room, full bath, laundry/utility room, and bonus storage room • From the living room, step outside through the French doors to the tranquil outdoor oasis: a spacious 2-tier deck and expansive backyard, perfect for outdoor entertaining, gardening, or simply enjoying the serene surroundings • The oversized detached 2-car garage, a rare find, provides ample storage & parking, adding to the home's appeal • Recent updates have enhanced the home's functionality and style, including fresh paint throughout, resurfaced terraced decks, & new flooring & vanity in the lower level bathroom • Conveniently located - steps to Falls Church City's Oak St. Elementary School and just minutes to the East & West Falls Church METRO Stations • Easy access to commuter routes I-66, 495, Route 7 & Route 50 makes commuting to DC/Arlington/Tysons/Reston and beyond a dream! • Nearby shopping, dining, parks, and entertainment in downtown Falls Church City, including: the new Whole Foods, Founders Row I & II, Paragon movie theater, Birch & Broad, West End & more! • Falls Church City Schools • Love where you live, welcome home! **One or more of the photos in this listing have been virtually staged.** Property sold strictly as-is.
Sold for $910,000
$910,000
220 W Greenway Blvd, Falls Church, VA 22046
3beds
1,564sqft
Single Family Residence
Built in 1942
7,248 Square Feet Lot
$934,000 Zestimate®
$582/sqft
$4,142 Estimated rent
Home value
$934,000
Estimated sales range
Not available
$4,142/mo
Zestimate® history
Owner options
List your home for rent
$4,142/mo
Rent Zestimate®
Find your next renter with Zillow Rental Manager. Plus, with online applications, you can quickly screen prospective tenants – for free.
$4,142/mo
Rent Zestimate®
Refinance and save
$5,674/mo
Est. payment
Refinancing to a lower rate could help reduce your monthly payments and save thousands over the life of the loan.
$5,674/mo
Est. payment
Explore your selling options
Work with a Zillow partner agent
Leverage their expertise and Zillow's premium Showcase listings to get your home seen by more buyers.
Get startedList with your own agent
Get your home in front of millions of buyers by listing it on Zillow.
Learn how to do itSell it yourself
Take full control of how buyers see your home on Zillow by listing For Sale by Owner (FSBO).
List your homeWhat's special
Timeless exteriorInviting curb appealTranquil outdoor oasisPicturesque landscaped front yardExpansive backyardWelcoming front porchViews of greenery
Zillow last checked:
Listing updated:
Listed by:
Tori McKinney 703-597-9204,
KW Metro Center
Bought with:
Kim Kreeb, 0225207935
Corcoran McEnearney
Stacy Hennessey, 0225186795
Corcoran McEnearney
Source: Bright MLS,MLS#: VAFA2003226
Facts & features
Interior
Bedrooms & bathrooms
- Bedrooms: 3
- Bathrooms: 2
- Full bathrooms: 2
Rooms
- Room types: Living Room, Dining Room, Primary Bedroom, Bedroom 2, Bedroom 3, Kitchen, Foyer, Laundry, Recreation Room, Storage Room, Full Bath
Primary bedroom
- Features: Flooring - HardWood
- Level: Upper
- Area: 143 Square Feet
- Dimensions: 13 x 11
Bedroom 2
- Features: Flooring - HardWood
- Level: Upper
- Area: 132 Square Feet
- Dimensions: 12 x 11
Bedroom 3
- Features: Flooring - HardWood
- Level: Upper
- Area: 99 Square Feet
- Dimensions: 11 x 9
Dining room
- Features: Flooring - HardWood
- Level: Main
- Area: 108 Square Feet
- Dimensions: 12 x 9
Foyer
- Features: Flooring - HardWood
- Level: Main
- Area: 20 Square Feet
- Dimensions: 5 x 4
Other
- Features: Flooring - Ceramic Tile
- Level: Upper
- Area: 35 Square Feet
- Dimensions: 7 x 5
Other
- Features: Flooring - Luxury Vinyl Plank
- Level: Lower
- Area: 72 Square Feet
- Dimensions: 8 x 9
Kitchen
- Features: Flooring - Ceramic Tile
- Level: Main
- Area: 72 Square Feet
- Dimensions: 8 x 9
Laundry
- Features: Flooring - Concrete
- Level: Lower
- Area: 117 Square Feet
- Dimensions: 9 x 13
Living room
- Features: Flooring - HardWood
- Level: Main
- Area: 275 Square Feet
- Dimensions: 25 x 11
Recreation room
- Features: Flooring - Carpet
- Level: Lower
- Area: 275 Square Feet
- Dimensions: 25 x 11
Storage room
- Features: Flooring - Concrete
- Level: Lower
- Area: 90 Square Feet
- Dimensions: 10 x 9
Heating
- Forced Air, Natural Gas
Cooling
- Central Air, Electric
Appliances
- Included: Microwave, Dishwasher, Disposal, Dryer, Oven/Range - Gas, Refrigerator, Washer, Water Heater, Gas Water Heater
- Laundry: In Basement, Lower Level, Laundry Room
Features
- Attic, Combination Kitchen/Dining, Dining Area, Open Floorplan, Formal/Separate Dining Room
- Flooring: Wood
- Doors: French Doors
- Windows: Double Hung, Screens, Window Treatments
- Basement: Connecting Stairway,Partial,Full,Heated,Improved,Interior Entry,Exterior Entry,Partially Finished,Side Entrance,Space For Rooms,Walk-Out Access,Windows,Workshop
- Has fireplace: No
Interior area
- Total structure area: 2,016
- Total interior livable area: 1,564 sqft
- Finished area above ground: 1,344
- Finished area below ground: 220
Property
Parking
- Total spaces: 6
- Parking features: Storage, Oversized, Garage Faces Front, Driveway, Detached
- Garage spaces: 2
- Uncovered spaces: 4
- Details: Garage Sqft: 484
Accessibility
- Accessibility features: None
Features
- Levels: Three
- Stories: 3
- Patio & porch: Deck, Porch
- Exterior features: Lighting, Sidewalks, Street Lights
- Pool features: None
Lot
- Size: 7,248 Square Feet
- Features: Front Yard, Landscaped, Rear Yard
Details
- Additional structures: Above Grade, Below Grade
- Parcel number: 52402035
- Zoning: R-1B
- Special conditions: Standard
Construction
Type & style
- Home type: SingleFamily
- Architectural style: Cottage
- Property subtype: Single Family Residence
Materials
- Vinyl Siding, Aluminum Siding
- Foundation: Slab
- Roof: Shingle
Condition
- New construction: No
- Year built: 1942
Utilities & green energy
- Sewer: Public Sewer
- Water: Public
Community & HOA
Community
- Security: Smoke Detector(s)
- Subdivision: Greenway Downs
HOA
- Has HOA: No
Location
- Region: Falls Church
Financial & listing details
- Price per square foot: $582/sqft
- Tax assessed value: $918,100
- Annual tax amount: $11,109
- Date on market: 9/18/2025
- Listing agreement: Exclusive Right To Sell
- Ownership: Fee Simple
Price history
| Date | Event | Price |
|---|---|---|
| 10/20/2025 | Sold | $910,000+1.1%$582/sqft |
Source:  Bright MLS #VAFA2003226 Report a problem Bright MLS #VAFA2003226 Report a problem | ||
| 9/26/2025 | Pending sale | $899,900$575/sqft |
Source: Bright MLS #VAFA2003226 Report a problem | ||
| 9/23/2025 | Contingent | $899,900$575/sqft |
Source: Bright MLS #VAFA2003226 Report a problem | ||
| 9/18/2025 | Listed for sale | $899,900+80%$575/sqft |
Source: Bright MLS #VAFA2003226 Report a problem | ||
| 12/15/2008 | Listing removed | $499,9000%$320/sqft |
Source: Visual Tour #FA6814282 Report a problem | ||
| 8/4/2008 | Sold | $500,000+0%$320/sqft |
Source: Public Record Report a problem | ||
| 7/13/2008 | Listed for sale | $499,900+35.1%$320/sqft |
Source: Visual Tour #FA6814282 Report a problem | ||
| 8/28/2003 | Sold | $369,900+76.1%$237/sqft |
Source: Public Record Report a problem | ||
| 9/14/1998 | Sold | $210,000$134/sqft |
Source: Public Record Report a problem | ||
Public tax history
| Year | Property taxes | Tax assessment |
|---|---|---|
| 2025 | $10,373 +6% | $918,100 +9.3% |
| 2024 | $9,788 +3% | $840,100 +7.8% |
| 2023 | $9,499 +11.8% | $779,500 +3% |
| 2022 | $8,499 -0.4% | $756,600 +20.2% |
| 2021 | $8,532 +5% | $629,700 +5% |
| 2020 | $8,126 -5.5% | $599,700 +4.6% |
| 2018 | $8,598 +131% | $573,200 +0.5% |
| 2017 | $3,723 -51.6% | $570,400 |
| 2016 | $7,684 +0% | $570,400 |
| 2015 | $7,681 +6.6% | $570,400 +6% |
| 2014 | $7,202 | $538,100 +7.6% |
| 2013 | -- | $499,900 +2.7% |
| 2012 | -- | $486,600 +2.2% |
| 2011 | -- | $476,300 +4.5% |
| 2010 | -- | $455,600 -6.8% |
| 2009 | -- | $489,100 -0.4% |
| 2008 | -- | $491,100 -5.8% |
| 2007 | -- | $521,100 |
| 2006 | -- | $521,100 +69.9% |
| 2002 | -- | $306,700 +23.6% |
| 2001 | $2,805 | $248,200 |
Find assessor info on the county website
Neighborhood: 22046
Nearby homes
- $1,198,6003 bd3 ba2.1k sqft218 W Greenway Blvd, Falls Church, VA 22046Off Market
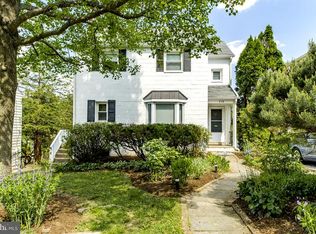
- $2,081,6006 bd6 ba4.3k sqft803 Seaton Ln, Falls Church, VA 22046Off Market
- $1,651,6005 bd3 ba2.7k sqft216 W Greenway Blvd, Falls Church, VA 22046Off Market
- $1,061,2003 bd2 ba1.4k sqft221 W Cameron Rd, Falls Church, VA 22046Off Market
- $1,132,5003 bd3 ba2.5k sqft219 W Cameron Rd, Falls Church, VA 22046Off Market
- $930,0003 bd2 ba1.9k sqft214 W Greenway Blvd, Falls Church, VA 22046Sold
- $2,046,5005 bd5 ba4.8k sqft217 W Cameron Rd, Falls Church, VA 22046Off Market
- $1,006,2002 bd2 ba1.4k sqft221 W Greenway Blvd, Falls Church, VA 22046Off Market
Nearby schools
GreatSchools rating
- 10/10Oak Street Elementary SchoolGrades: 3-5Distance: 0.1 mi
- 10/10Mary Ellen Henderson Middle SchoolGrades: 6-8Distance: 1.2 mi
- 8/10Meridian High SchoolGrades: 9-12Distance: 1.2 mi
Schools provided by the listing agent
- Elementary: Oak Street
- Middle: Mary Ellen Henderson
- High: Meridian
- District: Falls Church City Public Schools
Source: Bright MLS. This data may not be complete. We recommend contacting the local school district to confirm school assignments for this home.
Get a cash offer in 3 minutes
Find out how much your home could sell for in as little as 3 minutes with a no-obligation cash offer.
Estimated market value
$934,000
Get a cash offer in 3 minutes
Find out how much your home could sell for in as little as 3 minutes with a no-obligation cash offer.
Estimated market value
$934,000
- Virginia
- Falls Church City
- Falls Church
- 22046
- 220 W Greenway Blvd
Nearby cities
Nearby neighborhoods
Nearby zip codes
Other Falls Church Topics
