Skip main navigation
Sold
  • Price Unknown

    220 W John St, Milo, MO 64767

    3beds
    1,920sqft
    Single Family Residence
    Built in 1970
    16.87 Acres Lot
    $246,400 Zestimate®
    $--/sqft
    $1,524 Estimated rent

    Home value

    $246,400

    Estimated sales range

    Not available

    $1,524/mo

    Zestimate® history
    Loading
    Loading...

    Owner options

    List your home for rent

    $1,524/mo

    Rent Zestimate®

    Find your next renter with Zillow Rental Manager. Plus, with online applications, you can quickly screen prospective tenants – for free.

    Learn more

    $1,524/mo

    Rent Zestimate®

    Refinance and save

    Refinancing to a lower rate could help reduce your monthly payments and save thousands over the life of the loan.

    See today's rates

    Explore your selling options

    Work with a Zillow partner agent

    Leverage their expertise and Zillow's premium Showcase listings to get your home seen by more buyers.

    Get started

    List with your own agent

    Get your home in front of millions of buyers by listing it on Zillow.

    Learn how to do it

    Sell it yourself

    Take full control of how buyers see your home on Zillow by listing For Sale by Owner (FSBO).

    List your home

    What's special

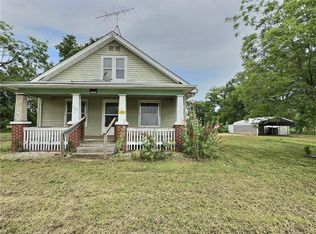
    Do you dream of getting out of the city & owning a few acres with a home? This property is the perfect homesteaders dream! An amazing opportunity awaits you with 16.87 BEAUTIFUL acres within 5 minutes of Nevada, MO & a short distance to Kansas City, Joplin & the lake Ozarks region. This 3 BR, 2 Bath, ranch style, brick home has an open concept with a large living room, family room & kitchen. Some updates have been completed, but much of the home is original from the 1970's era. Original hardwood floors are present in much of the home & if buffed, they will shine beautifully again! In recent years, a newer second full bath was added, along with a heated towel rack to enjoy after a long day. A wood burning fireplace is present, along with insulated storm windows for lower utility costs during the cold MO winter months. The central heat & air unit was replaced, along with the roof in recent years, giving you confidence that the big ticket items have been taken care of. A small concrete basement is available to provides peace of mind during storm season. Park your car in the metal carport close by, or steps away you'll find a large wooden red barn with concrete flooring. The barn had functional electricity at one time & was used as a workshop. Additionally the barn has attached open bays for livestock, or other use, & an attached office/tac storage space. The acreage has rich soil & beautiful grass growth! The pasture has been rented out over the last few years with a verbal agreement & is income producing. Bring your horses, cattle & other livestock, as water is nearby for stock tank watering. Want to try out your green thumb? The large open area around the home will make a perfect garden space to grow produce for year around pleasure. This cozy home is absolutely comfortable & livable! With a few cosmetic updates it's sure to be a show stopper! The home sells AS IS but buyers are welcome to do an inspection. Some of the furnishings are negotiable, as well.

    Zillow last checked:

    Listing updated:

    Listing Provided by:

    Ginger Nance 620-224-6173,

    Stutesman's Action Realty

    Bought with:

    9999-Non MLS

    Non-MLS Office

    Source: Heartland MLS as distributed by MLS GRID,MLS#: 2603316MLS Logo

    Facts & features

    Interior

    Bedrooms & bathrooms
    • Bedrooms: 3
    • Bathrooms: 2
    • Full bathrooms: 2
    Bedroom 1
    • Features: Indirect Lighting
    • Level: Main
    • Dimensions: 13 x 13.75
    Bedroom 2
    • Features: Indirect Lighting
    • Level: Main
    • Dimensions: 10.75 x 12
    Bedroom 3
    • Features: Built-in Features, Carpet, Indirect Lighting
    • Level: Main
    • Dimensions: 11.5 x 9.3
    Bathroom 1
    • Features: Built-in Features, Linoleum, Tub Only
    • Level: Main
    • Dimensions: 12 x 5
    Bathroom 2
    • Features: Built-in Features, Linoleum, Shower Only
    • Level: Main
    • Dimensions: 7.75 x 4
    Family room
    • Features: Built-in Features, Carpet, Fireplace, Indirect Lighting
    • Level: Main
    • Dimensions: 19 x 21
    Kitchen
    • Features: Built-in Features, Laminate Counters
    • Level: Main
    • Dimensions: 17 x 10.15
    Living room
    • Features: Built-in Features, Ceiling Fan(s)
    • Level: Main
    • Dimensions: 18 x 24.5
    Utility room
    • Features: Built-in Features, Linoleum
    • Level: Main
    • Dimensions: 19.25 x 8.75
    Heating
    • Natural Gas, Heat Pump, Propane, Wood
    Cooling
    • Electric
    Appliances
    • Included: Dishwasher, Refrigerator, Built-In Oven, Free-Standing Electric Oven
    • Laundry: Electric Dryer Hookup, Laundry Room
    Features
    • Ceiling Fan(s), Custom Cabinets, Stained Cabinets
    • Flooring: Carpet, Laminate, Wood
    • Windows: Storm Window(s), Thermal Windows, Wood Frames
    • Basement: Concrete,Crawl Space,Interior Entry,Unfinished,Sump Pump
    • Number of fireplaces: 1
    • Fireplace features: Family Room, Insert, Wood Burning
    Interior area
    • Total structure area: 1,920
    • Total interior livable area: 1,920 sqft
    • Finished area above ground: 1,920

    Property

    Parking
    • Parking features: Carport, Detached
    • Has carport: Yes
    Accessibility
    • Accessibility features: Accessible Bedroom, Accessible Central Living Area, Accessible Hallway(s), Accessible Kitchen, Accessible Washer/Dryer
    Features
    • Patio & porch: Porch
    • Fencing: Metal
    Lot
    • Size: 16.87 Acres
    • Features: Acreage
    Details
    • Additional structures: Barn(s), Other
    • Parcel number: 232.131212.0
    • Special conditions: As Is

    Construction

    Type & style
    • Home type: SingleFamily
    • Property subtype: Single Family Residence
    Materials
    • Brick, Vinyl Siding
    • Roof: Composition
    Condition
    • Fixer
    • Year built: 1970

    Utilities & green energy

    • Sewer: Septic Tank
    • Water: Rural

    Community & neighborhood

    Location
    • Region: Milo
    • Subdivision: None

    Other

    Other facts
    • Listing terms: Cash,Conventional
    • Ownership: Private
    • Road surface type: Gravel, Paved

    Price history

    DateEventPrice
    4/20/2026Sold--
    Source: Heartland MLS as distributed by MLS GRID #2603316 Report a problem
    3/14/2026Contingent$259,900$135/sqft
    Source: Heartland MLS as distributed by MLS GRID #2603316 Report a problem
    2/25/2026Listed for sale$259,900$135/sqft
    Source: Heartland MLS as distributed by MLS GRID #2603316 Report a problem

    Public tax history

    YearProperty taxesTax assessment
    2025-- $16,080 +12.7%
    2024$817 +0.6%$14,270 +5.2%
    2023$813 +5.1%$13,570
    2022$773 +1.2%$13,570
    2021$764 $13,570 -98.9%
    2020-- $1,289,000 +9900%
    2019-- $12,890 -99.9%
    2018-- $12,870,000 +99667.4%
    2017-- $12,900 +0.9%
    2015-- $12,780 +0.3%
    2014-- $12,740 +2.6%
    2012-- $12,420 -81.9%
    2011-- $68,480

    Find assessor info on the county website

    Neighborhood: 64767

    Nearby schools

    GreatSchools rating
    Sell for more on Zillow
    Get a Zillow Showcase℠ listing at no additional cost and you could sell for .
    $246,400
    2% more
    +$4,928
    With Zillow Showcase(estimated)
    $251,328