Skip main navigation
Sold for $28,000
  • $28,000

    220 W Main St, Knoxville, IL 61448

    3beds
    1,748sqft
    Single Family Residence, Residential
    Built in 1898
    0.25 Acres Lot
    $124,600 Zestimate®
    $16/sqft
    $1,552 Estimated rent

    Home value

    $124,600

    $98,000 - $150,000

    $1,552/mo

    Zestimate® history
    Loading
    Loading...

    Owner options

    List your home for rent

    $1,552/mo

    Rent Zestimate®

    Find your next renter with Zillow Rental Manager. Plus, with online applications, you can quickly screen prospective tenants – for free.

    Learn more

    $1,552/mo

    Rent Zestimate®

    Refinance and save

    $164/mo

    Est. payment

    Refinancing to a lower rate could help reduce your monthly payments and save thousands over the life of the loan.

    See today's rates

    $164/mo

    Est. payment

    Explore your selling options

    Work with a Zillow partner agent

    Leverage their expertise and Zillow's premium Showcase listings to get your home seen by more buyers.

    Get started

    List with your own agent

    Get your home in front of millions of buyers by listing it on Zillow.

    Learn how to do it

    Sell it yourself

    Take full control of how buyers see your home on Zillow by listing For Sale by Owner (FSBO).

    List your home

    What's special

    Hardwood floorsBrick patioMulti-level deckAbundant cabinet spaceBuilt in shelvingLarge rooms
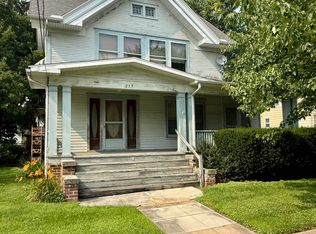
    Looking to perfect or showcase your renovation skills? What better way than to transform this 3 bedroom 2 bathroom home back to the beauty it once was. The blank slate will entice your creative vision and the possibilities here are infinite. Plenty to get excited about including the main floor laundry, abundant cabinet space in the kitchen, the detailed trimwork, hardwood floors, built in shelving, and large rooms. The outdoors give you an attached garage, a multi-level deck, a brick patio and a partial fence in desired Knoxville. This stately 2 story home has the potential to be the investment of your dreams! Call today for your chance to see all it has to offer.

    Zillow last checked:

    Listing updated:

    Listed by:

    Sara E Varner Office:309-343-1186,

    Platinum Key Real Estate, LLC

    Bought with:

    Sara E Varner, 471020643

    Platinum Key Real Estate, LLC

    Source: RMLS Alliance as distributed by MLS GRID,MLS#: CA1022314MLS LogoOriginating MLS: Capital Area Association of Realtors

    Facts & features

    Interior

    Bedrooms & bathrooms
    • Bedrooms: 3
    • Bathrooms: 2
    • Full bathrooms: 2
    Bedroom 1
    • Level: Main
    • Dimensions: 10ft 4in x 11ft 1in
    Bedroom 2
    • Level: Upper
    • Dimensions: 13ft 3in x 13ft 1in
    Bedroom 3
    • Level: Upper
    • Dimensions: 13ft 3in x 12ft 1in
    Other
    • Level: Main
    • Dimensions: 13ft 2in x 10ft 4in
    Other
    • Area: 0
    Family room
    • Level: Main
    • Dimensions: 12ft 1in x 13ft 4in
    Kitchen
    • Level: Main
    • Dimensions: 11ft 0in x 11ft 5in
    Laundry
    • Level: Main
    • Dimensions: 13ft 0in x 4ft 6in
    Living room
    • Level: Main
    • Dimensions: 13ft 2in x 11ft 5in
    Main level
    • Area: 1048
    Upper level
    • Area: 700
    Heating
    • Forced Air
    Appliances
    • Included: None
    Features
    • Basement: Crawl Space,Partial,Unfinished
    Interior area
    • Total structure area: 1,748
    • Total interior livable area: 1,748 sqft

    Property

    Parking
    • Total spaces: 1.5
    • Parking features: Attached
    • Attached garage spaces: 1.5
    Features
    • Levels: Two
    • Patio & porch: Deck
    Lot
    • Size: 0.25 Acres
    • Dimensions: 66 x 165
    • Features: Level
    Details
    • Additional structures: Shed(s)
    • Parcel number: 1028303002

    Construction

    Type & style
    • Home type: SingleFamily
    • Property subtype: Single Family Residence, Residential
    Materials
    • Frame, Aluminum Siding
    • Foundation: Brick/Mortar
    • Roof: Shingle
    Condition
    • New construction: No
    • Year built: 1898

    Utilities & green energy

    • Sewer: Public Sewer
    • Water: Public

    Community & HOA

    Community
    • Subdivision: Not Available
    Location
    • Region: Knoxville

    Financial & listing details

    • Price per square foot: $16/sqft
    • Tax assessed value: $74,250
    • Annual tax amount: $813
    • Date on market: 11/22/2023
    • Cumulative days on market: 272 days

    Price history

    DateEventPrice
    3/12/2024Sold$28,000-37.6%$16/sqft
    Source: RMLS Alliance as distributed by MLS GRID #CA1022314 Report a problem
    2/18/2024Pending sale$44,900$26/sqft
    Source: RMLS Alliance as distributed by MLS GRID #CA1022314 Report a problem
    11/22/2023Price change$44,900-10%$26/sqft
    Source: RMLS Alliance as distributed by MLS GRID #CA1022314 Report a problem
    7/28/2023Price change$49,900-16.8%$29/sqft
    Source: RMLS Alliance as distributed by MLS GRID #CA1022314 Report a problem
    5/19/2023Listed for sale$60,000$34/sqft
    Source: RMLS Alliance as distributed by MLS GRID #CA1022314 Report a problem

    Public tax history

    YearProperty taxesTax assessment
    2024$1,996 +11%$24,750 +10.8%
    2023$1,799 +121.1%$22,340 +6.7%
    2022$813 $20,930 +6%
    2021-- $19,750 +3%
    2020-- $19,170 +2%
    2019-- $18,800 +3%
    2018-- $18,250 +1.1%
    2017-- $18,060 +3%
    2015-- $17,530 +2%
    2013-- $17,190 +1%
    2012-- $17,020 +0.9%
    2011-- $16,860 -2%
    2010-- $17,200
    2009-- $17,200 +6%
    2008-- $16,230
    Find assessor info on the county website

    Neighborhood: 61448

    Nearby schools

    GreatSchools rating
    Schools provided by the listing agent
    • High: Knoxville

    Source: RMLS Alliance as distributed by MLS GRID. This data may not be complete. We recommend contacting the local school district to confirm school assignments for this home.