Welcome to 220 W Montana — a newly rehabbed 3-bedroom, 1-bath home offering updated finishes and move-in-ready appeal. This probate sale requires closing dates approximately 60 days out. Please submit all offers accordingly. Contact Andre to coordinate all showings and for additional details.
Pending
$150,000
220 W Montana St, Detroit, MI 48203
3beds
1,532sqft
Single Family Residence
Built in 1967
5,662 Square Feet Lot
$148,200 Zestimate®
$98/sqft
$-- HOA
What's special
Updated finishes
- 28 days |
- 11 |
- 0 |
Zillow last checked:
Listing updated:
Listed by:
Andre Wadley Jr 888-501-7085,
EXP Realty Main 888-501-7085,
Lashawn Peterson 888-501-7085,
EXP Realty Main
Source: Realcomp II,MLS#: 20261032273
Facts & features
Interior
Bedrooms & bathrooms
- Bedrooms: 3
- Bathrooms: 1
- Full bathrooms: 1
Primary bedroom
- Level: Second
- Area: 308
- Dimensions: 22 X 14
Bedroom
- Level: Entry
- Area: 168
- Dimensions: 12 X 14
Bedroom
- Level: Entry
- Area: 168
- Dimensions: 14 X 12
Primary bathroom
- Level: Entry
Heating
- Forced Air, Natural Gas
Features
- Basement: Unfinished
- Has fireplace: No
Interior area
- Total interior livable area: 1,532 sqft
- Finished area above ground: 1,532
Property
Parking
- Total spaces: 2
- Parking features: Two Car Garage, Detached
- Garage spaces: 2
Features
- Levels: Two
- Stories: 2
- Entry location: GroundLevelwSteps
- Pool features: None
Lot
- Size: 5,662 Square Feet
- Dimensions: 45 x 125
Details
- Parcel number: W01I005244S
- Special conditions: Short Sale No,Standard
Construction
Type & style
- Home type: SingleFamily
- Architectural style: Bungalow
- Property subtype: Single Family Residence
Materials
- Block
- Foundation: Basement, Poured
Condition
- New construction: No
- Year built: 1967
Utilities & green energy
- Sewer: Public Sewer
- Water: Public
Community & HOA
Community
- Subdivision: HUGO H STENDERS
HOA
- Has HOA: No
Location
- Region: Detroit
Financial & listing details
- Price per square foot: $98/sqft
- Tax assessed value: $14,457
- Annual tax amount: $1,325
- Date on market: 5/6/2026
- Cumulative days on market: 28 days
- Listing agreement: Exclusive Right To Sell
- Listing terms: Cash,Contract,Conventional,FHA,Va Loan,Warranty Deed
Estimated market value
$148,200
$139,000 - $156,000
$1,410/mo
Price history
| Date | Event | Price |
|---|---|---|
| 5/19/2026 | Pending sale | $150,000$98/sqft |
Source:  Realcomp II #20261032273 Report a problem Realcomp II #20261032273 Report a problem | ||
| 5/7/2026 | Listed for sale | $150,000$98/sqft |
Source: Realcomp II #20261032273 Report a problem | ||
Public tax history
| Year | Property taxes | Tax assessment |
|---|---|---|
| 2025 | -- | $20,800 +28.4% |
| 2024 | -- | $16,200 -17.8% |
| 2023 | -- | $19,700 +17.3% |
| 2022 | -- | $16,800 +9.1% |
| 2021 | -- | $15,400 |
| 2020 | $1,583 +53% | $15,400 +19.4% |
| 2019 | $1,035 | $12,900 +1.6% |
| 2018 | $1,035 | $12,700 +11.4% |
| 2017 | -- | $11,400 -62.1% |
| 2016 | $1,106 | $30,100 +65.4% |
| 2015 | $1,106 -27.5% | $18,200 -19.8% |
| 2013 | $1,526 +38% | $22,684 -31.8% |
| 2010 | $1,106 | $33,258 -12% |
| 2009 | -- | $37,793 -13.5% |
| 2008 | -- | $43,691 |
| 2007 | -- | $43,691 +5.5% |
| 2005 | $153 | $41,413 +3% |
| 2004 | -- | $40,207 +252.4% |
| 2001 | $743 | $11,411 |
Find assessor info on the county website
Monthly payment
Est. payment
Payment breakdown
Explore the cost of this home by adjusting the details. Changes won't be saved.Climate risks
Neighborhood: Grixdale Farms
Nearby schools
GreatSchools rating
- 5/10Greenfield Union Elementary-Middle SchoolGrades: 1-8Distance: 0.6 mi
- 2/10Pershing High SchoolGrades: 9-12Distance: 2.2 mi
- $23,2003 bd1 ba1.2k sqft228 W Montana St, Highland Park, MI 48203Off Market
- $23,600-- bd1 ba1.6k sqft210 W Montana St, Highland Park, MI 48203Off Market
- $26,800-- bd1 ba1.6k sqft240 W Montana St, Detroit, MI 48203Off Market
- $17,000-- bd1 ba1.3k sqft247 W Nevada St, Highland Park, MI 48203Off Market
- $27,100-- bd1 ba1.7k sqft202 W Montana St, Highland Park, MI 48203Off Market
- $100-- bd-- ba-- sqft250 W Montana St, Detroit, MI 48203Off Market
- $18,000-- bd2 ba2.2k sqft192 W Montana St, Detroit, MI 48203Off Market
- $59,0002 bd1 ba1.3k sqft256 W Montana St, Highland Park, MI 48203For Sale
A local agent can set up tours, give advice and negotiate with sellers.
Similar homes
- $149,9003 bd2 ba2k sqft6869 Buhr St, Hamtramck, MI 48212For Sale
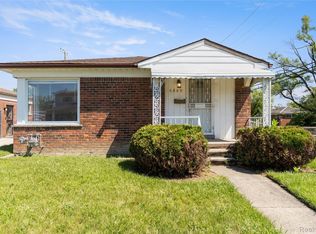
 MLS ID #20261046723, Ahmed Zamzam, EXP Realty Main. Realcomp II
 - $149,9003 bd2 ba1.3k sqft18276 Appoline St, Detroit, MI 48235For Sale
 MLS ID #20261034284, Michael Harding, RE/MAX Noire. Realcomp II
 - $149,0003 bd3 ba1.5k sqft12658 Ilene St, Detroit, MI 48238For Sale
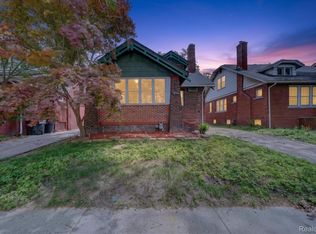 MLS ID #20261046525, Jonnita Cotton-Stanton, Legacy Park Realty INC. Realcomp II
 - $150,0003 bd1 ba2k sqft15906 Monica St, Detroit, MI 48238For Sale
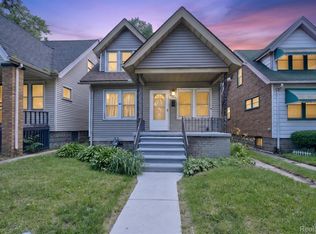 MLS ID #20261046290, Sarita Jackson, REMAX City Centre. Realcomp II
 - $154,9004 bd2 ba1.4k sqft5045 Balfour Rd, Detroit, MI 48224For SaleMLS ID #20261055985, Naim Ahmed, Amin Realty. Realcomp II
- $149,9003 bd2 ba1.9k sqft3103 Ewald Cir, Detroit, MI 48238For SaleMLS ID #20261048048, Adriana Lopez valadez, Keller Williams Legacy. Realcomp II
- $154,9003 bd1 ba1.3k sqft20211 Ashton Ave, Detroit, MI 48219For SaleMLS ID #20261053278, Jamila S Jackson, Hawkins Realty Group, Inc. Realcomp II
- $139,5003 bd2 ba1.2k sqft18110 Snowden St, Detroit, MI 48235For SaleMLS ID #20261004986, Francys Ramirez, Evernest, LLC. Realcomp II
- $170,0003 bd3 ba1.6k sqft16563 Wildemere St, Detroit, MI 48221For SaleMLS ID #20261039374, Lashawn Peterson, EXP Realty Main. Realcomp II
- $135,0003 bd2 ba1.8k sqft18282 Freeland St, Detroit, MI 48235For SaleMLS ID #20261043163, Samantha Sherman, EXP Realty Main. Realcomp II
- $165,0003 bd2 ba1.3k sqft16646 Turner St, Detroit, MI 48221For SaleMLS ID #20261041577, Bernard Shamow, EXP Realty Main. Realcomp II
- $147,0003 bd1 ba1.1k sqft16590 Gilchrist St, Detroit, MI 48235For SaleMLS ID #20261045631, Lashawn Peterson, EXP Realty Main. Realcomp II
- $149,9003 bd2 ba1k sqft20261 Burt Rd, Detroit, MI 48219For SaleMLS ID #20261042182, Jermaine Golden, REMAX City Centre. Realcomp II
- $119,0003 bd2 ba1.1k sqft20182 Dequindre St, Detroit, MI 48234For SaleMLS ID #20261050043, Nadiya Grymalyuk, KW Domain. Realcomp II
- $145,0003 bd1 ba2k sqft20260 Patton St, Detroit, MI 48219For SaleMLS ID #20261048080, Timothy Gohl Jr, Berkshire Hathaway Michigan. Realcomp II
- $157,9004 bd2 ba1.2k sqft17333 Mansfield St, Detroit, MI 48235For SaleMLS ID #20261045549, Otis R Sheard, O Sheard Realty LLC. Realcomp II
- $149,9003 bd1 ba1k sqft19786 Prevost St, Detroit, MI 48235For SaleMLS ID #20261032879, Ryan E Kain, RE/MAX Leading Edge. Realcomp II
- $149,9003 bd1 ba1.1k sqft18291 Faust Ave, Detroit, MI 48219For SaleMLS ID #20261025824, Ta'Nia Bradley, AXEN Realty LLC. Realcomp II
- $179,9003 bd1 ba1.7k sqft16682 Robson St, Detroit, MI 48235For SaleMLS ID #20261055156, Felton Adams, Upside Investments. Realcomp II
- $119,0002 bd1 ba1.4k sqft20176 Stoepel St, Detroit, MI 48221For SaleMLS ID #20261053984, Jeff Glover, KW Professionals. Realcomp II
