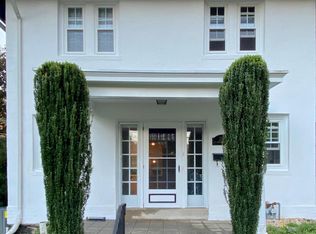
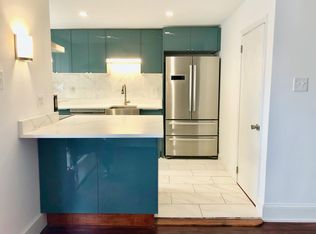
Elegantly updated end-unit townhome (no HOA) in the heart of Haverford with private parking via detached garage! Inside, this turnkey home boasts numerous upgrades throughout, including a renovated kitchen and upstairs full bath, all new windows, brand-new appliances, plus updated electric, HVAC and plumbing. The main level features refinished hardwood floors, recessed lighting, fresh paint and distinctive trim and moldings. The bright and airy front family room spans the entire width of the home and offers an easy, open layout to relax and gather, along with a wood-burning fireplace and oversize windows. A generous cased opening leads to the sunny dining room with chair rail and an adjacent powder room. The updated kitchen just beyond includes Quartz countertops, classic subway tile backsplash, gas cooking and direct access to the private rear courtyard. Upstairs you’ll find three well-sized bedrooms and an updated hallway bath with large linen closet and marble vanity. An unfinished lower level houses the laundry area and ample storage space. When the outdoors beckons, an enclosed courtyard with artful iron scroll gate awaits, with room for lounging and dining al fresco. Sidewalk-lined streets in this sought-after location take you anywhere you wish, from premier shopping and dining to local and regional transit, parks, nature trails and top-ranked universities and Lower Merion schools. Don’t miss your chance to own a classic historic home with all the modern conveniences!
Sold for $530,000
$530,000
220 W Montgomery Ave, Haverford, PA 19041
3beds
1,392sqft
Townhouse
Built in 1927
5,279 Square Feet Lot
$541,400 Zestimate®
$381/sqft
$2,914 Estimated rent
Home value
$541,400
$504,000 - $585,000
$2,914/mo
Zestimate® history
Owner options
List your home for rent
$2,914/mo
Rent Zestimate®
Find your next renter with Zillow Rental Manager. Plus, with online applications, you can quickly screen prospective tenants – for free.
$2,914/mo
Rent Zestimate®
Refinance and save
$3,463/mo
Est. payment
Refinancing to a lower rate could help reduce your monthly payments and save thousands over the life of the loan.
$3,463/mo
Est. payment
Explore your selling options
Work with a Zillow partner agent
Leverage their expertise and Zillow's premium Showcase listings to get your home seen by more buyers.
Get startedList with your own agent
Get your home in front of millions of buyers by listing it on Zillow.
Learn how to do itSell it yourself
Take full control of how buyers see your home on Zillow by listing For Sale by Owner (FSBO).
List your homeWhat's special
Wood-burning fireplaceQuartz countertopsDetached garageRenovated kitchenPrivate parkingEnclosed courtyardArtful iron scroll gate
Zillow last checked:
Listing updated:
Listed by:
Haven Duddy 484-614-2362,
BHHS Fox & Roach Wayne-Devon
Bought with:
Pat Strehle, 1645949
Real of Pennsylvania
Source: Bright MLS,MLS#: PAMC2137444
Facts & features
Interior
Bedrooms & bathrooms
- Bedrooms: 3
- Bathrooms: 2
- Full bathrooms: 1
- 1/2 bathrooms: 1
- Main level bathrooms: 1
Rooms
- Room types: Living Room, Dining Room, Bedroom 3, Kitchen, Basement, Bedroom 1, Bathroom 1, Bathroom 2, Half Bath
Bedroom 1
- Features: Flooring - HardWood
- Level: Upper
- Area: 170 Square Feet
- Dimensions: 10 x 17
Bedroom 3
- Level: Upper
- Area: 100 Square Feet
- Dimensions: 10 x 10
Bathroom 1
- Features: Bathroom - Tub Shower
- Level: Upper
- Area: 77 Square Feet
- Dimensions: 7 x 11
Bathroom 2
- Features: Flooring - HardWood
- Level: Upper
- Area: 130 Square Feet
- Dimensions: 10 x 13
Basement
- Features: Flooring - Concrete
- Level: Lower
Dining room
- Features: Chair Rail, Flooring - HardWood
- Level: Main
- Area: 168 Square Feet
- Dimensions: 12 x 14
Half bath
- Level: Main
- Area: 9 Square Feet
- Dimensions: 3 x 3
Kitchen
- Features: Countertop(s) - Ceramic, Flooring - Tile/Brick, Kitchen - Gas Cooking, Pantry
- Level: Main
- Area: 99 Square Feet
- Dimensions: 9 x 11
Living room
- Features: Fireplace - Wood Burning, Flooring - HardWood, Recessed Lighting
- Level: Main
- Area: 273 Square Feet
- Dimensions: 21 x 13
Heating
- Radiator, Natural Gas
Cooling
- Central Air, Electric
Appliances
- Included: Microwave, Built-In Range, Dishwasher, Disposal, Dryer, Oven, Oven/Range - Gas, Refrigerator, Stainless Steel Appliance(s), Washer, Gas Water Heater
- Laundry: Lower Level
Features
- Ceiling Fan(s), Chair Railings, Dining Area, Pantry, Recessed Lighting, Built-in Features, Floor Plan - Traditional, Dry Wall
- Flooring: Hardwood, Wood
- Doors: Double Entry
- Basement: Concrete,Full
- Number of fireplaces: 1
- Fireplace features: Brick, Wood Burning
Interior area
- Total structure area: 1,392
- Total interior livable area: 1,392 sqft
- Finished area above ground: 1,392
- Finished area below ground: 0
Property
Parking
- Total spaces: 2
- Parking features: Garage Faces Front, Asphalt, Detached, Off Street
- Garage spaces: 1
- Has uncovered spaces: Yes
Accessibility
- Accessibility features: None
Features
- Levels: Three
- Stories: 3
- Patio & porch: Patio
- Exterior features: Lighting, Sidewalks, Street Lights
- Pool features: None
- Has view: Yes
- View description: Street
Lot
- Size: 5,279 Square Feet
- Dimensions: 65.00 x 0.00
- Features: Front Yard, Landscaped, Suburban
Details
- Additional structures: Above Grade, Below Grade
- Parcel number: 400038552009
- Zoning: R7
- Special conditions: Standard
Construction
Type & style
- Home type: Townhouse
- Architectural style: Colonial
- Property subtype: Townhouse
Materials
- Stucco
- Foundation: Block
- Roof: Architectural Shingle
Condition
- Excellent
- New construction: No
- Year built: 1927
- Major remodel year: 2019
Utilities & green energy
- Electric: 100 Amp Service
- Sewer: Public Sewer
- Water: Public
- Utilities for property: Electricity Available, Natural Gas Available, Water Available
Community & HOA
Community
- Subdivision: None Available
HOA
- Has HOA: No
Location
- Region: Haverford
- Municipality: LOWER MERION TWP
Financial & listing details
- Price per square foot: $381/sqft
- Tax assessed value: $128,410
- Annual tax amount: $5,651
- Date on market: 4/23/2025
- Listing agreement: Exclusive Agency
- Listing terms: Cash,Conventional
- Inclusions: Washer, Dryer And Fridge, Curtains
- Ownership: Fee Simple
Price history
| Date | Event | Price |
|---|---|---|
| 6/13/2025 | Sold | $530,000+1%$381/sqft |
Source:  Bright MLS #PAMC2137444 Report a problem Bright MLS #PAMC2137444 Report a problem | ||
| 4/27/2025 | Contingent | $525,000$377/sqft |
Source: Bright MLS #PAMC2137444 Report a problem | ||
| 4/23/2025 | Listed for sale | $525,000+136.5%$377/sqft |
Source: Bright MLS #PAMC2137444 Report a problem | ||
| 3/24/2021 | Listing removed | -- |
Source: Owner Report a problem | ||
| 9/30/2020 | Listing removed | $2,500$2/sqft |
Source: Owner Report a problem | ||
| 9/25/2020 | Listed for rent | $2,500$2/sqft |
Source: Owner Report a problem | ||
| 6/7/2019 | Sold | $222,000+1%$159/sqft |
Source: Public Record Report a problem | ||
| 4/8/2019 | Pending sale | $219,900$158/sqft |
Source: BHHS Fox & Roach Haverford Sales Office #PAMC596644 Report a problem | ||
| 3/30/2019 | Listed for sale | $219,900$158/sqft |
Source: BHHS Fox & Roach-Haverford #PAMC596644 Report a problem | ||
Public tax history
| Year | Property taxes | Tax assessment |
|---|---|---|
| 2025 | $5,557 +5% | $128,410 |
| 2024 | $5,292 | $128,410 |
| 2023 | $5,292 +4.9% | $128,410 |
| 2022 | $5,044 +5.6% | $128,410 +3.2% |
| 2021 | $4,776 +2.5% | $124,410 |
| 2020 | $4,659 +1.8% | $124,410 |
| 2019 | $4,577 +1.9% | $124,410 |
| 2018 | $4,493 +3.1% | $124,410 |
| 2017 | $4,359 +3.4% | $124,410 |
| 2016 | $4,215 +3.7% | $124,410 |
| 2015 | $4,065 +3% | $124,410 |
| 2014 | $3,946 +2.9% | $124,410 |
| 2013 | $3,835 +1.5% | $124,410 |
| 2012 | $3,778 +5.6% | $124,410 |
| 2011 | $3,578 +3.5% | $124,410 |
| 2010 | $3,456 +5.3% | $124,410 |
| 2009 | $3,282 +5.1% | $124,410 |
| 2008 | $3,124 +3% | -- |
| 2007 | $3,033 +7.6% | -- |
| 2006 | $2,819 +3.9% | -- |
| 2005 | $2,714 +6.1% | -- |
| 2004 | $2,557 +5.8% | -- |
| 2003 | $2,416 +9.5% | -- |
| 2002 | $2,207 +9.4% | -- |
| 2000 | $2,017 +4.6% | -- |
| 1999 | $1,929 | -- |
Find assessor info on the county website
Neighborhood: 19041
Nearby homes
- $435,7003 bd1 ba1.3k sqft220 Montgomery Ave, Haverford, PA 19041Off Market
- $403,4002 bd1 ba1.4k sqft224 W Montgomery Ave, Haverford, PA 19041Off Market
- $403,3003 bd1 ba1.3k sqft222 W Montgomery Ave, Haverford, PA 19041Off Market
- $463,4002 bd1 ba1.4k sqft224 Montgomery Ave, Haverford, PA 19041Off Market
- $429,4003 bd1 ba1.3k sqft226 W Montgomery Ave, Haverford, PA 19041Off Market
- $393,3003 bd1 ba1.3k sqft228 W Montgomery Ave, Haverford, PA 19041Off Market
- $453,8003 bd2 ba1.5k sqft50 Woodside Rd UNIT 4, Ardmore, PA 19003Off Market
- $501,2003 bd2 ba1.3k sqft230 W Montgomery Ave, Haverford, PA 19041Off Market
Nearby schools
GreatSchools rating
- 10/10Penn Valley SchoolGrades: K-4Distance: 1.8 mi
- 9/10Welsh Valley Middle SchoolGrades: 5-8Distance: 2.4 mi
- 10/10Harriton Senior High SchoolGrades: 9-12Distance: 2.4 mi
Schools provided by the listing agent
- Elementary: Penn Valley
- Middle: Welsh Valley
- High: Harriton
- District: Lower Merion
Source: Bright MLS. This data may not be complete. We recommend contacting the local school district to confirm school assignments for this home.
Get a cash offer in 3 minutes
Find out how much your home could sell for in as little as 3 minutes with a no-obligation cash offer.
Estimated market value
$541,400
Get a cash offer in 3 minutes
Find out how much your home could sell for in as little as 3 minutes with a no-obligation cash offer.
Estimated market value
$541,400
- Pennsylvania
- Montgomery County
- Haverford
- 19041
- 220 W Montgomery Ave
Nearby cities
Nearby zip codes
Other Haverford Topics
