Skip main navigation
Sold for $314,900
  • $314,900

    220 W Penn Ave, Cleona, PA 17042

    3beds
    1,387sqft
    Single Family Residence
    Built in 1959
    0.29 Acres Lot
    $316,400 Zestimate®
    $227/sqft
    $1,796 Estimated rent

    Home value

    $316,400

    $301,000 - $332,000

    $1,796/mo

    Zestimate® history
    Loading
    Loading...

    Owner options

    List your home for rent

    $1,796/mo

    Rent Zestimate®

    Find your next renter with Zillow Rental Manager. Plus, with online applications, you can quickly screen prospective tenants – for free.

    Learn more

    $1,796/mo

    Rent Zestimate®

    Refinance and save

    $1,998/mo

    Est. payment

    Refinancing to a lower rate could help reduce your monthly payments and save thousands over the life of the loan.

    See today's rates

    $1,998/mo

    Est. payment

    Explore your selling options

    Work with a Zillow partner agent

    Leverage their expertise and Zillow's premium Showcase listings to get your home seen by more buyers.

    Get started

    List with your own agent

    Get your home in front of millions of buyers by listing it on Zillow.

    Learn how to do it

    Sell it yourself

    Take full control of how buyers see your home on Zillow by listing For Sale by Owner (FSBO).

    List your home

    What's special

    Private oasisWindow overlooking the backyardAttached garageLarge patioTasteful landscapingBrick ranch-style homeAmple cabinetry and counterspace
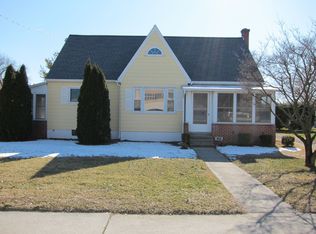
    This charming Brick ranch-style home, built in 1959, offers a perfect blend of comfort and functionality, and has been beautifully updated throughout. With 1,387 sq. ft. of thoughtfully designed living space, this residence features three inviting bedrooms and a full bathroom equipped with a tub/shower. Step inside to discover a warm atmosphere enhanced by luxury viny plank flooring, a neutral and contemporary color palette, 2 cozy brick fireplaces and a kitchen that is the heart of the home. The bright and spacious kitchen is ideal for casual meals as well as gathering with friends and family. Ample cabinetry and counterspace along with a window overlooking the backyard make this space a cook's delight and invites culinary creativity. The kitchen also offers access to the breezeway, which leads to the backyard. Ideal for morning coffee with a good book or afternoon and evening relaxing. The kitchen is also conveniently located next to the living room which features a cozy brick fireplace that is sure to be the focal point, creating a warm ambiance for gatherings and a great place to snuggle on chilly winter evenings. The interior shines with luxury vinyl plank flooring throughout the entire first floor and lower level, enhancing the home's inviting atmosphere. The lower level provides endless possibilities for recreation and storage, while the convenience of laundry facilities is located here as well. The recently remodeled LL family room with a second cozy brick fireplace adds additional living space. Step outside to discover your private oasis. The expansive .29 acre level lot is enclosed with a recent 6 foot board fence that offers privacy and serenity, as well as a great space for play and all your activities. Adorned with tasteful landscaping, a beautiful tree and a large patio this space provides what you're looking for. Parking is a breeze with an attached garage, additional oversized 2 car detached garage with heat (woodstove), and ample parking both in front of the property and behind. If storage is what you're looking for, this property has you covered. In addition to the generous basement and oversized garage, this home also features a large additional storage area above the breezeway, accessed from the attached garage, as well as a shed for extra outdoor storage. Located in a vibrant community, this home is surrounded by parks, schools, and essential public services, along with sidewalks for leisurely strolls, enhancing the neighborhood's charm and making it an ideal place to call home. Embrace the comfort and community spirit that you'll find here, and the charm of this delightful residence. You're new beginning awaits! This residence is not just a house; it's a place to create lasting memories. PS. The sellers are including a 1 yr. HSA Home Warranty.

    Zillow last checked:

    Listing updated:

    Listed by:

    Maria Tice-Ault 717-926-0579,

    Howard Hanna Krall Real Estate

    Bought with:

    Jess Morales, RS368082

    RE/MAX Pinnacle

    Source: Bright MLS,MLS#: PALN2025840MLS Logo

    Facts & features

    Interior

    Bedrooms & bathrooms
    • Bedrooms: 3
    • Bathrooms: 1
    • Full bathrooms: 1
    • Main level bathrooms: 1
    • Main level bedrooms: 3
    Rooms
    • Room types: Living Room, Kitchen, Family Room
    Family room
    • Features: Fireplace - Wood Burning
    • Level: Lower
    Kitchen
    • Features: Ceiling Fan(s)
    • Level: Main
    Living room
    • Features: Fireplace - Wood Burning
    • Level: Main
    Heating
    • Forced Air, Heat Pump, Electric
    Cooling
    • Central Air, Heat Pump, Electric
    Appliances
    • Included: Electric Water Heater
    • Laundry: In Basement
    Features
    • Bathroom - Tub Shower, Ceiling Fan(s), Entry Level Bedroom, Eat-in Kitchen
    • Flooring: Luxury Vinyl
    • Basement: Full,Partially Finished
    • Number of fireplaces: 2
    • Fireplace features: Brick, Glass Doors, Wood Burning
    Interior area
    • Total structure area: 1,387
    • Total interior livable area: 1,387 sqft
    • Finished area above ground: 1,140
    • Finished area below ground: 247

    Property

    Parking
    • Total spaces: 8
    • Parking features: Storage, Garage Faces Front, Garage Faces Rear, Garage Door Opener, Inside Entrance, Oversized, Other, Attached, Detached, Driveway, Off Street, On Street
    • Attached garage spaces: 3
    • Uncovered spaces: 1
    Accessibility
    • Accessibility features: None
    Features
    • Levels: One
    • Stories: 1
    • Patio & porch: Patio, Breezeway
    • Exterior features: Lighting, Street Lights, Sidewalks
    • Pool features: None
    • Fencing: Board
    Lot
    • Size: 0.29 Acres
    Details
    • Additional structures: Above Grade, Below Grade
    • Parcel number: 1123225963679130000
    • Zoning: RESIDENTIAL
    • Special conditions: Standard

    Construction

    Type & style
    • Home type: SingleFamily
    • Architectural style: Ranch/Rambler
    • Property subtype: Single Family Residence
    Materials
    • Brick
    • Foundation: Block
    • Roof: Composition
    Condition
    • New construction: No
    • Year built: 1959

    Utilities & green energy

    • Electric: 200+ Amp Service, Other
    • Sewer: Public Sewer
    • Water: Public

    Community & HOA

    Community
    • Subdivision: None Available
    HOA
    • Has HOA: No
    Location
    • Region: Cleona
    • Municipality: CLEONA BORO

    Financial & listing details

    • Price per square foot: $227/sqft
    • Tax assessed value: $157,100
    • Annual tax amount: $4,098
    • Date on market: 4/24/2026
    • Listing agreement: Exclusive Right To Sell
    • Listing terms: Cash,Conventional,FHA,VA Loan
    • Ownership: Fee Simple

    Price history

    DateEventPrice
    5/29/2026Sold$314,900$227/sqft
    Source: Bright MLS #PALN2025840 Report a problem
    4/26/2026Pending sale$314,900$227/sqft
    Source: Bright MLS #PALN2025840 Report a problem
    4/24/2026Listed for sale$314,900+90.8%$227/sqft
    Source: Bright MLS #PALN2025840 Report a problem
    7/5/2018Sold$165,000-3.9%$119/sqft
    Source: Public Record Report a problem
    5/3/2018Pending sale$171,700$124/sqft
    Source: Howard Hanna - Lebanon,PA-KRALL REAL ESTATE #1000413580 Report a problem
    4/30/2018Listed for sale$171,700$124/sqft
    Source: Howard Hanna - Lebanon,PA-KRALL REAL ESTATE #1000413580 Report a problem
    4/24/2018Pending sale$171,700$124/sqft
    Source: Howard Hanna - Lebanon,PA-KRALL REAL ESTATE #1000413580 Report a problem
    4/18/2018Listed for sale$171,700$124/sqft
    Source: Howard Hanna Krall Real Estate #1000413580 Report a problem

    Public tax history

    YearProperty taxesTax assessment
    2025$3,875 +3.7%$157,100
    2024$3,738 +2.1%$157,100
    2023$3,660 +3.5%$157,100
    2022$3,537 +8.6%$157,100
    2021$3,258 +1.3%$157,100
    2020$3,215 +237.6%$157,100
    2019$952 -55.4%$157,100
    2018$2,136 $157,100
    2017-- $157,100
    2016-- $157,100
    2015-- $157,100
    2014-- $157,100 +627.3%
    2012-- $21,600
    2011-- $21,600
    2010-- $21,600
    2009-- $21,600
    2007-- $21,600
    2006-- $21,600
    Find assessor info on the county website

    Neighborhood: 17042

    Nearby schools

    GreatSchools rating
    Schools provided by the listing agent
    • District: Annville-cleona

    Source: Bright MLS. This data may not be complete. We recommend contacting the local school district to confirm school assignments for this home.

    Get pre-qualified for a loan
    At Zillow Home Loans, we can pre-qualify you in as little as 5 minutes with no impact to your credit score.

    An equal housing lender. NMLS #10287.

    Sell for more on Zillow
    Get a Zillow Showcase℠ listing at no additional cost and you could sell for .
    $316,400
    2% more
    +$6,328
    With Zillow Showcase(estimated)
    $322,728