Skip main navigation
Contingent
  • $999,000

    220 W Scott St APT A, Chicago, IL 60610

    3beds
    2,350sqft
    : 
    Loading
    Get pre-qualified
    Single Family Residence
    Built in 1998
    1,354 Square Feet Lot
    $1,009,300 Zestimate®
    $425/sqft
    $200/mo HOA

    What's special

    Large islandAttached garageBeautiful city viewsOpen floor-planQuiet tree-lined cul-de-sacSeparate laundry roomGranite countertops
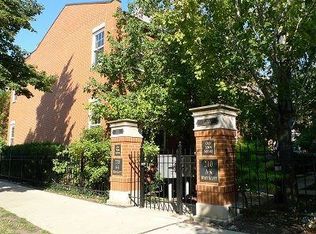
    Luxury & Bright Corner Unit, 3 Bed/ 3 Bath Townhome in the Heart of Old Town on a Quiet, Tree-Lined Cul-De-Sac. Gated Walkway leads to the Front Door, Back Patio is just off the Kitchen, Garden Like Courtyard right next to the Unit. Open Floor-plan, 2350 sq ft Home Complete with Plenty of Storage. Kitchen has Stainless Steel Appliances, Large Island & Quartz Counters. Master Suite has Heated Floor, Separate Shower & Tub, Granite Countertops. Balcony just off Dining Room. Second Bedroom has Vaulted Ceiling. Basement has Third Bedroom, Full Bath & Separate Laundry Room. Private Rooftop Deck complete with Outdoor Furniture & Beautiful City Views. Attached Garage with a Second Off Street Parking Spot. Old Town Neighborhood includes Fabulous Restaurants, Shops, and the Lake, just a Short Walk Away! The current tenant leave at the end of June.
    85 days
    |
    73
    |
    1
    |

    Zillow last checked:

    Listing updated:

    Listed by:

    Lawrence Dunning lawrence@fultongrace.com,

    Fulton Grace Realty

    Source: MRED as distributed by MLS GRID,MLS#: 12616542MLS Logo

      Facts & features

      Interior

      Bedrooms & bathrooms
      • Bedrooms: 3
      • Bathrooms: 3
      • Full bathrooms: 3
      Rooms
      • Room types: No additional rooms
      Primary bedroom
      • Features: Bathroom (Full)
      • Level: Second
      • Area: 272 Square Feet
      • Dimensions: 17X16
      Bedroom 2
      • Level: Second
      • Area: 187 Square Feet
      • Dimensions: 17X11
      Bedroom 3
      • Level: Lower
      • Area: 168 Square Feet
      • Dimensions: 14X12
      Dining room
      • Level: Main
      • Dimensions: COMBO
      Family room
      • Level: Main
      • Area: 210 Square Feet
      • Dimensions: 15X14
      Kitchen
      • Level: Main
      • Area: 204 Square Feet
      • Dimensions: 17X12
      Laundry
      • Level: Lower
      • Area: 30 Square Feet
      • Dimensions: 5X6
      Living room
      • Level: Main
      • Area: 272 Square Feet
      • Dimensions: 17X16
      Heating
      • Natural Gas
      Cooling
      • Central Air
      Features
      • Basement: None
      Interior area
      • Total structure area: 0
      • Total interior livable area: 2,350 sqft

      Property

      Parking
      • Total spaces: 1
      • Parking features: Yes, Attached, Garage
      • Attached garage spaces: 1
      Accessibility
      • Accessibility features: No Disability Access
      Lot
      • Size: 1,354 Square Feet
      Details
      • Parcel number: 17042191410000
      • Special conditions: None

      Construction

      Type & style
      • Home type: SingleFamily
      • Property subtype: Single Family Residence
      Materials
      • Brick
      Condition
      • New construction: No
      • Year built: 1998
      • Major remodel year: 2016

      Utilities & green energy

      • Sewer: Public Sewer
      • Water: Public

      Community & HOA

      HOA
      • Has HOA: Yes
      • Services included: Exterior Maintenance
      • HOA fee: $200 monthly
      Location
      • Region: Chicago

      Financial & listing details

      • Price per square foot: $425/sqft
      • Tax assessed value: $890,000
      • Annual tax amount: $17,218
      • Date on market: 4/11/2026
      • Ownership: Fee Simple

        Estimated market value

        $1,009,300

        $959,000 - $1.06M

        $6,241/mo

        Price history

        DateEventPrice
        4/20/2026Contingent$999,000$425/sqft
        Source: MRED as distributed by MLS GRID #12616542 Report a problem
        4/11/2026Listed for sale$999,000-3%$425/sqft
        Source: MRED as distributed by MLS GRID #12616542 Report a problem
        5/31/2024Listing removed--
        Source: MRED as distributed by MLS GRID #12054175 Report a problem
        5/26/2024Listing removed--
        Source: MRED as distributed by MLS GRID #12055141 Report a problem
        5/13/2024Listed for sale$1,029,900+21356.3%$438/sqft
        Source: MRED as distributed by MLS GRID #12055141 Report a problem
        8/3/2018Sold$4,800-98.4%$2/sqft
        Source: MRED as distributed by MLS GRID #10034333 Report a problem
        8/1/2018Listing removed$5,000$2/sqft
        Source: Main Street Real Estate Group #10034333 Report a problem
        7/30/2018Listed for rent$5,000+11.1%$2/sqft
        Source: Main Street Real Estate Group #10034333 Report a problem
        10/10/2017Listing removed$4,500$2/sqft
        Source: Main Street Real Estate Group #09739594 Report a problem
        10/5/2017Price change$4,500-10%$2/sqft
        Source: Main Street Real Estate Group #09739594 Report a problem
        9/15/2017Price change$5,000-9.1%$2/sqft
        Source: Main Street Real Estate Group #09739594 Report a problem
        7/29/2017Listed for rent$5,500$2/sqft
        Source: Owner #09739594 Report a problem
        6/18/1997Sold$305,500$130/sqft
        Source: Public Record Report a problem

        Public tax history

        YearProperty taxesTax assessment
        2024-- $89,000 +9.9%
        2023$16,391 -9.1%$81,000 -11%
        2022$18,026 +2.2%$91,059
        2021$17,641 +14.9%$91,059 +26.4%
        2020$15,351 +2.1%$72,012 -8%
        2019$15,037 +1.7%$78,274
        2018$14,783 -5.6%$78,274 +2.8%
        2017$15,665 +6.2%$76,145
        2016$14,751 +5.4%$76,145 -3.6%
        2015$13,996 +41.3%$79,002 +41.2%
        2014$9,906 -4.5%$55,959 -6.2%
        2013$10,376 +1.1%$59,679
        2012$10,261 +17%$59,679 +2.6%
        2011$8,774 +1.1%$58,185
        2010$8,679 +72.9%$58,185
        2009$5,020 -34.9%$58,185 -3.8%
        2008$7,715 +5.8%$60,498
        2007$7,294 -16%$60,498
        2006$8,685 +2.9%$60,498 +17.1%
        2005$8,443 +1%$51,672
        2004$8,358 +2.2%$51,672
        2003$8,177 +55.9%$51,672 +77%
        2002$5,244 +3.8%$29,189
        2001$5,055 $29,189
        2000-- $29,189

        Find assessor info on the county website

        Monthly payment

        Est. payment

        Payment breakdown

        Explore the cost of this home by adjusting the details. Changes won't be saved.
        All calculations are estimates and provided by Zillow, Inc. for informational purposes only. Actual amounts may vary.
        HOA fees may include property taxes on listings classified as Co-Ops. Contact the listing agent and/or owner for fee details.
        Mortgage interest rates are dependent on a number of factors, including credit score, down payment, and repayment length. Interest rate data provided by Zillow Group Marketplace, Inc. as of 1/1/1970 from various mortgage lenders with which we have lead or other similar arrangements; the Estimated Payment is an average of those rates.
        See how much you could borrow to make a competitive offer.

        Climate risks

        Neighborhood: Old Town

        Getting around

        98 / 100
        Walker's Paradise
        89 / 100
        Excellent Transit
        88 / 100
        Very Bikeable

        Nearby schools

        GreatSchools rating
        Schools provided by the listing agent
        • District: 299

        Source: MRED as distributed by MLS GRID. This data may not be complete. We recommend contacting the local school district to confirm school assignments for this home.

        A local agent can set up tours, give advice and negotiate with sellers.

        Browse local experts

        Similar homes

        Skip to the end of the carouselSkip to the beginning of the carousel